Group 1
Amphitheatre Entrance
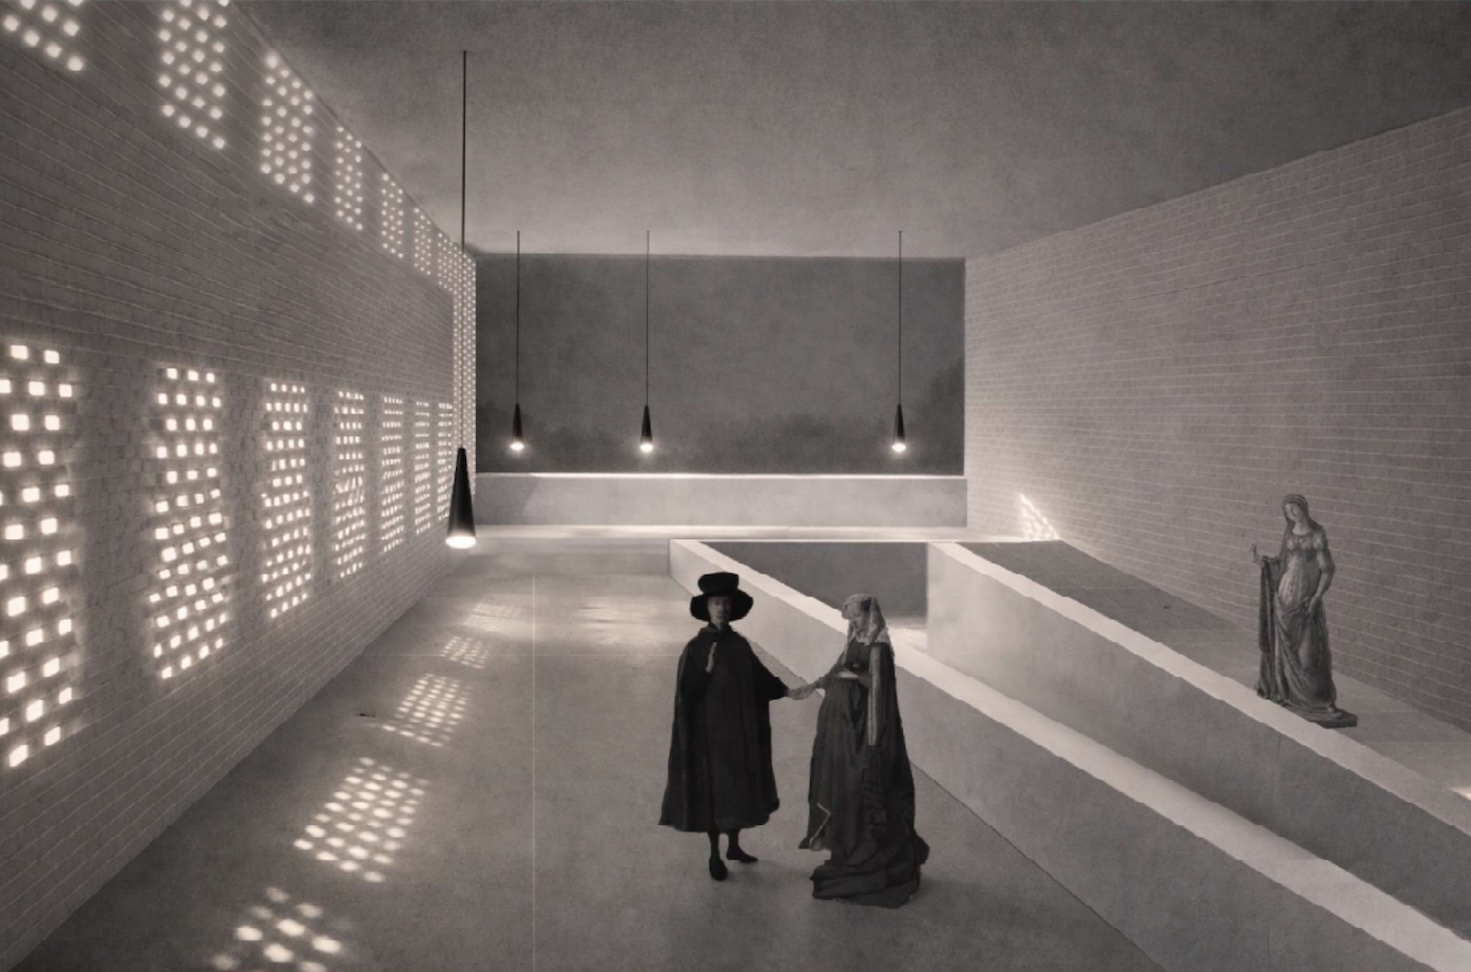
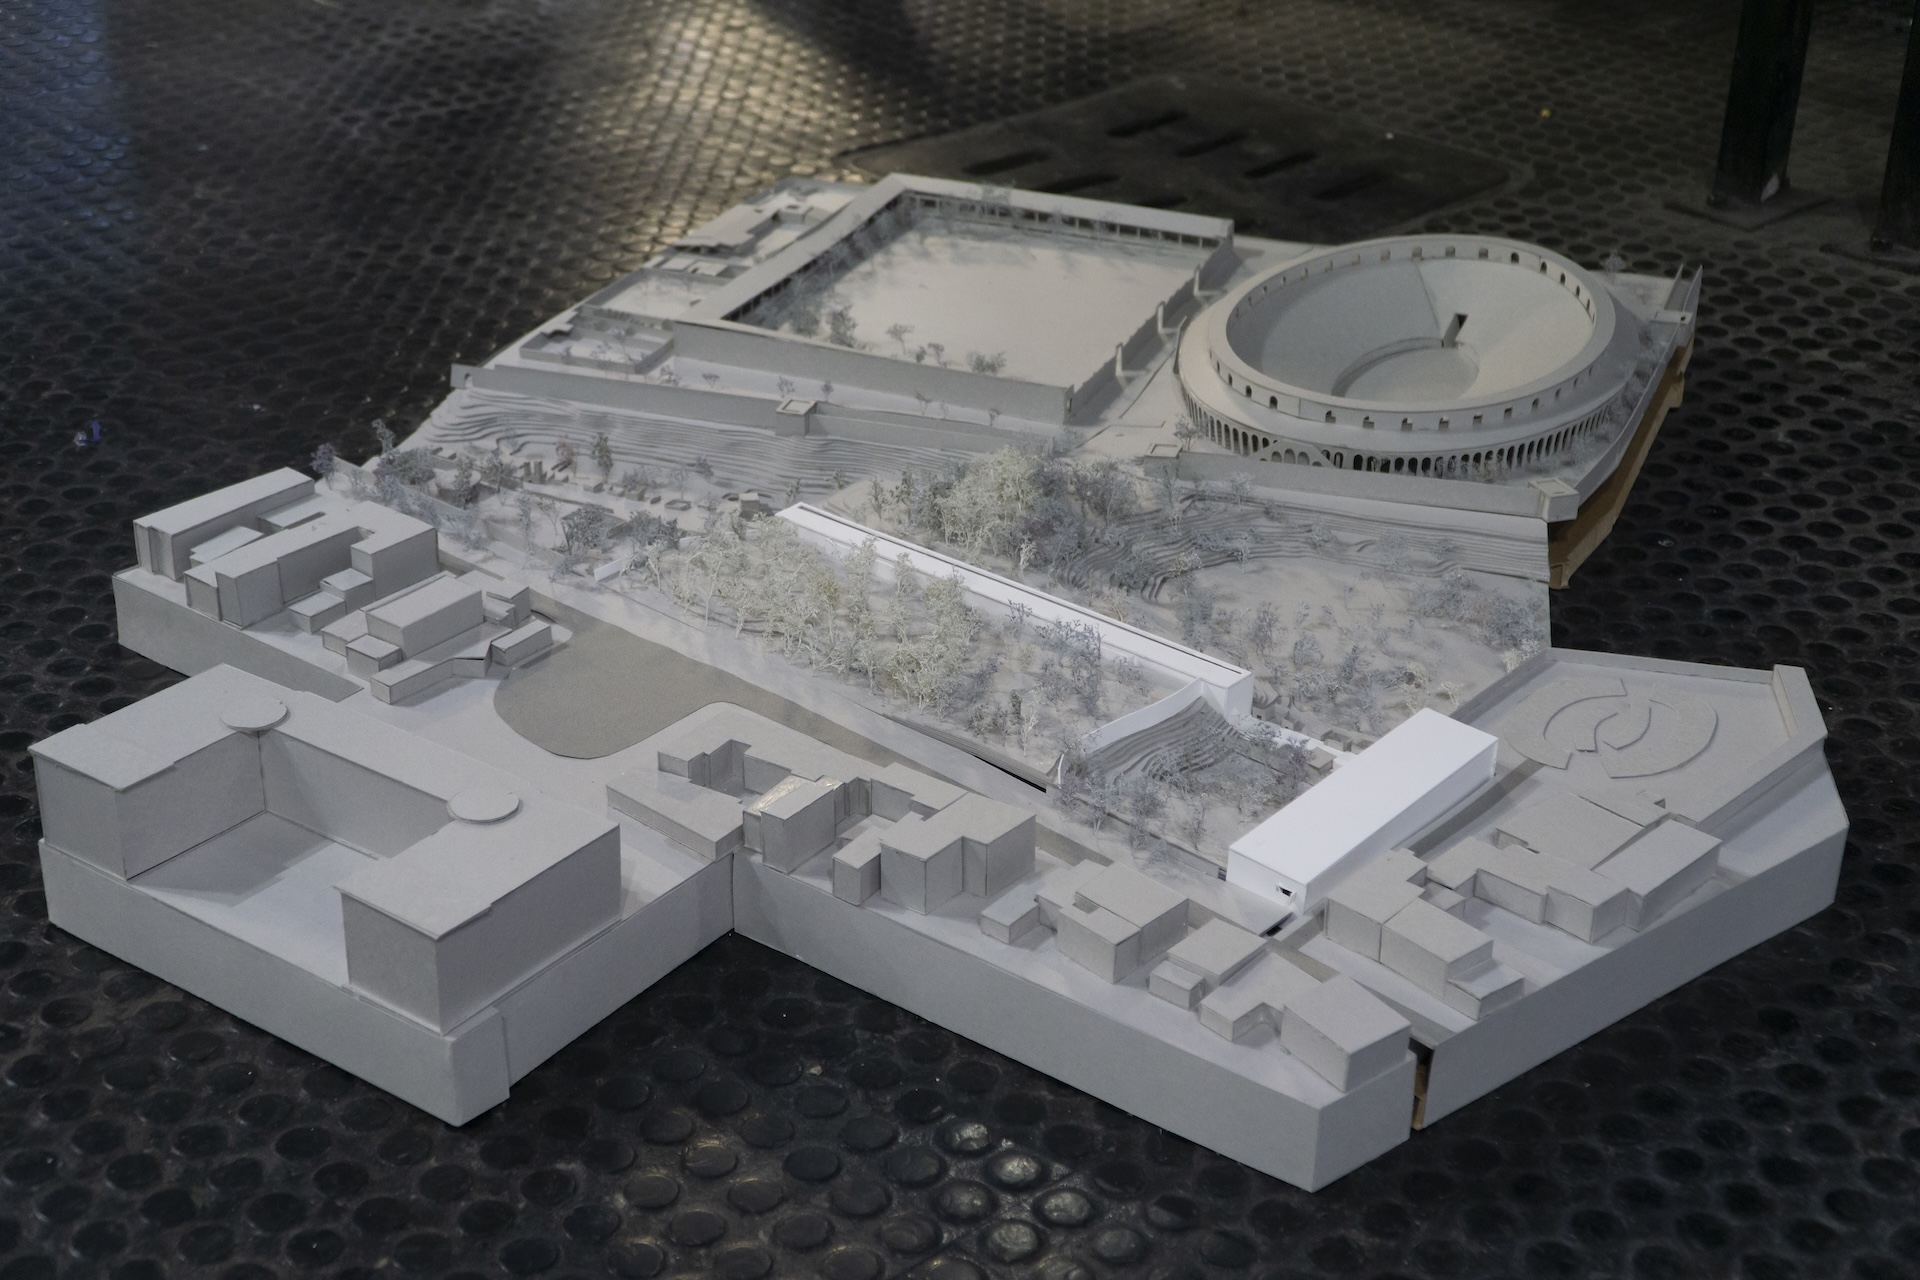
The project for the new Amphitheatre entrance imagines a radically alternative threshold to the existing one. The route also unfolds through the necropolis of Porta Nocera, where a new exhibition space is conceived to house a selection of casts of Pompeii’s victims. More than a simple access device, the project conceives the entrance as an experience of gradual passage: a sequence capable of transforming entry into the site into a moment of awareness, establishing a more complex and reflective relationship with the ancient city.
Coskun Hatice Irem, Aybek Ecemnur, Ocguder Deniz Emir
Group 2
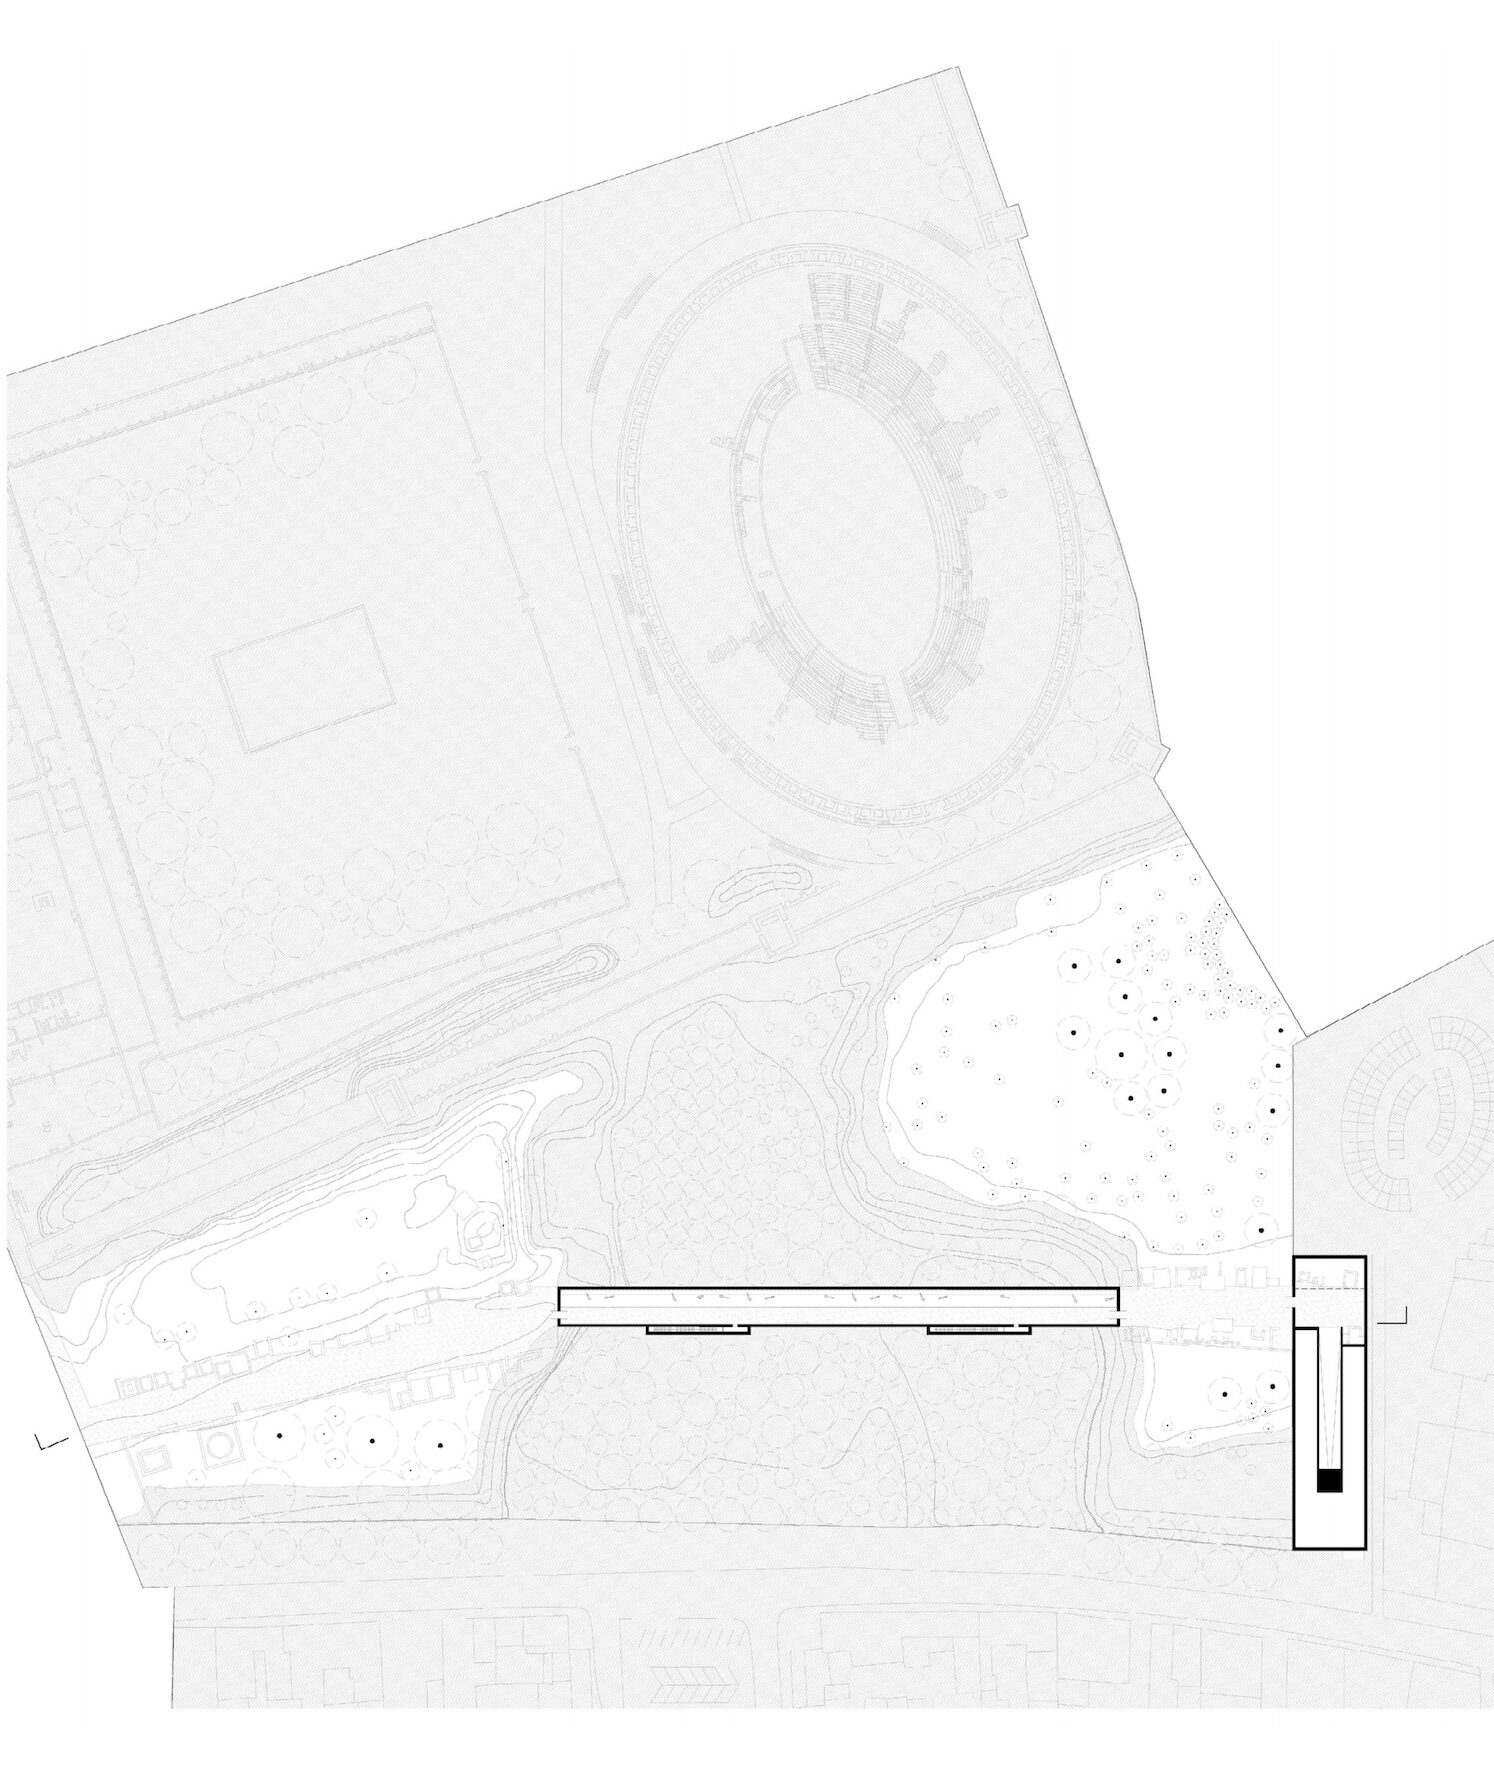
Cemetery
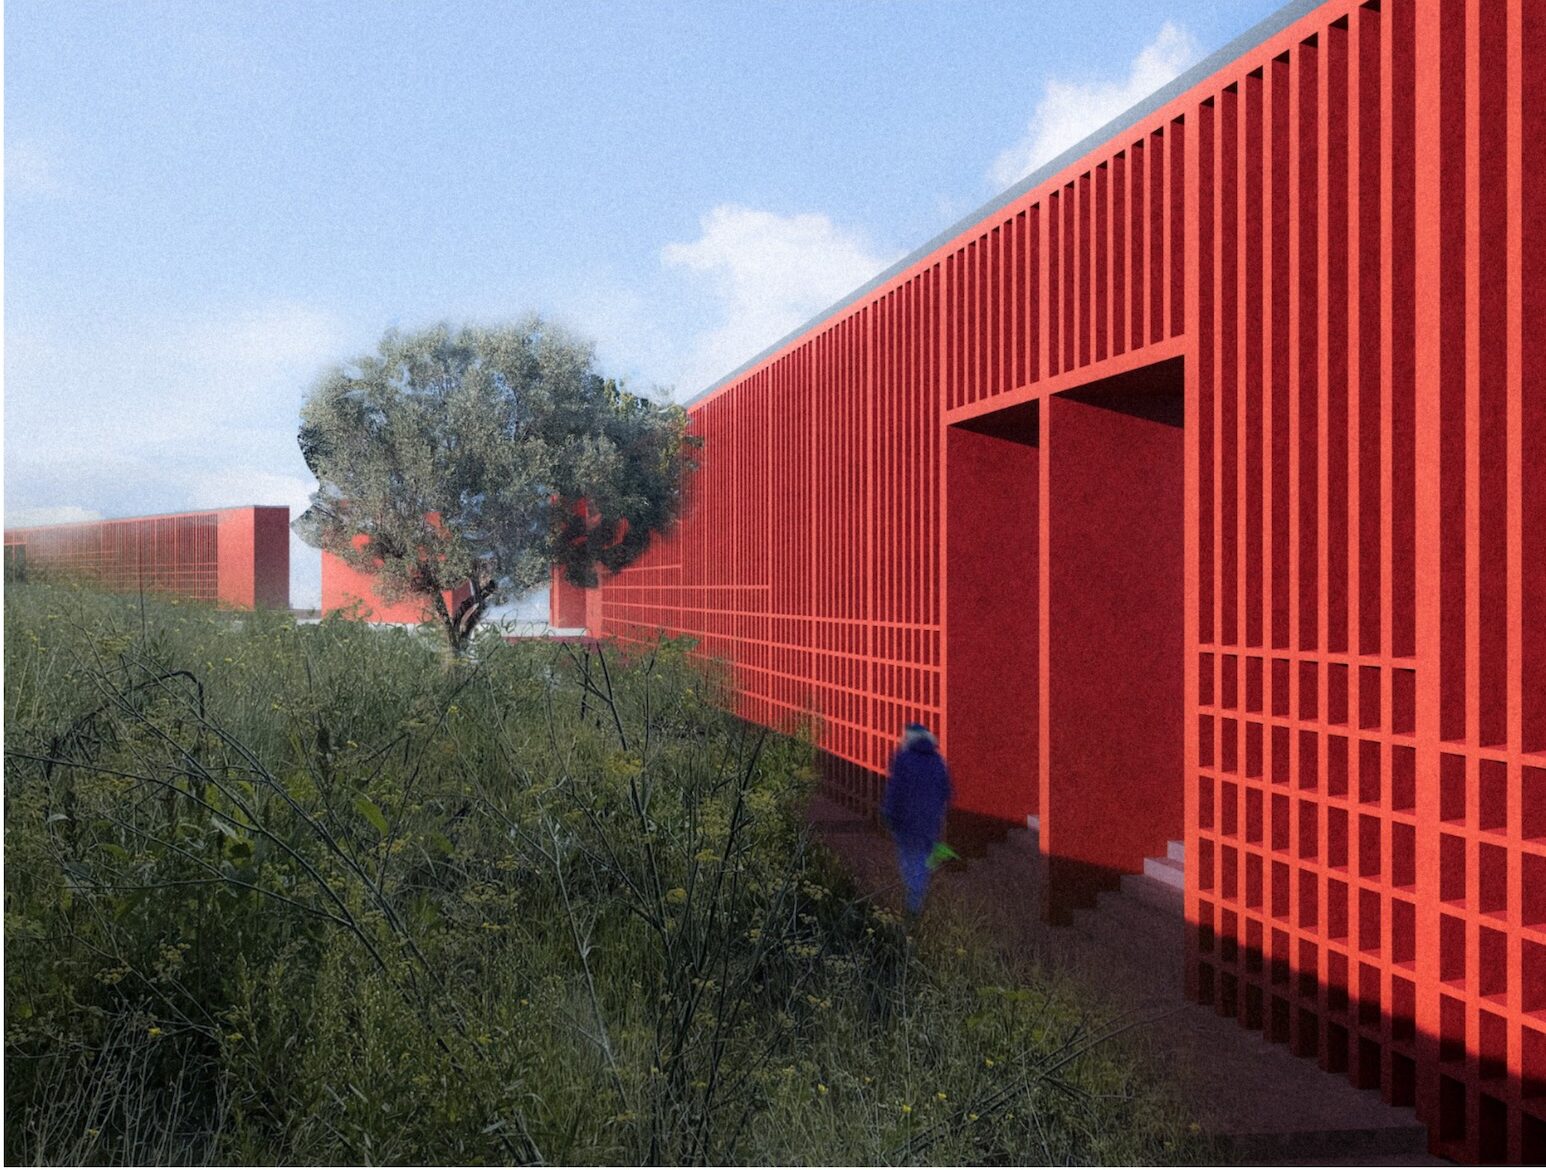
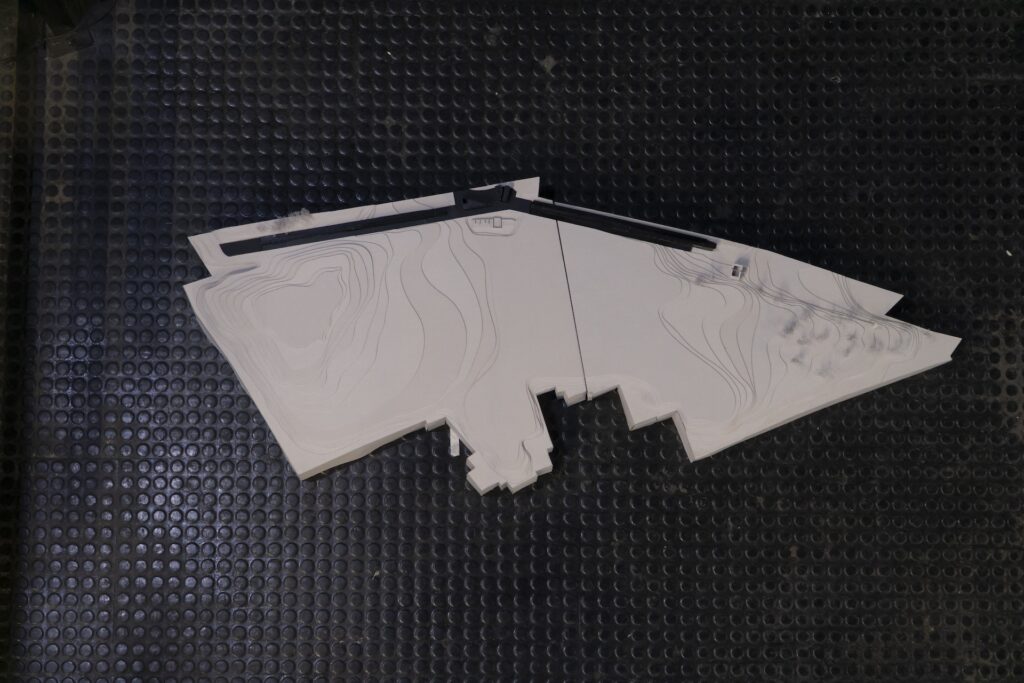
The Cemetery project proposes a response that is at once poetic and cynical to the possibility of extending the dialogue with Pompeii beyond the present. Two walls of burial niches rise within the agricultural landscape, abstractly evoking the presence of the ancient city walls. The project stages a continuity between distant epochs and the present: a space in which death becomes a radical element of equality, bringing together destinies separated by centuries within a shared geography of memory.
Longo Enrico, Pagliarulo Lorenza, Nalamati Nachiket Nagabhushanam
Group 3
Memorial
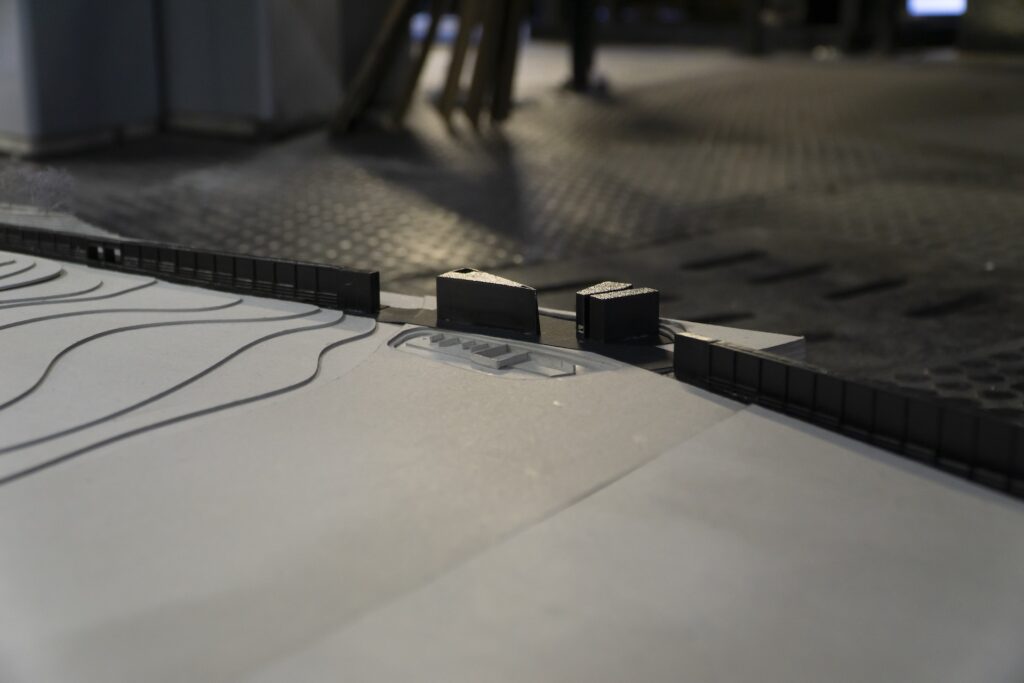
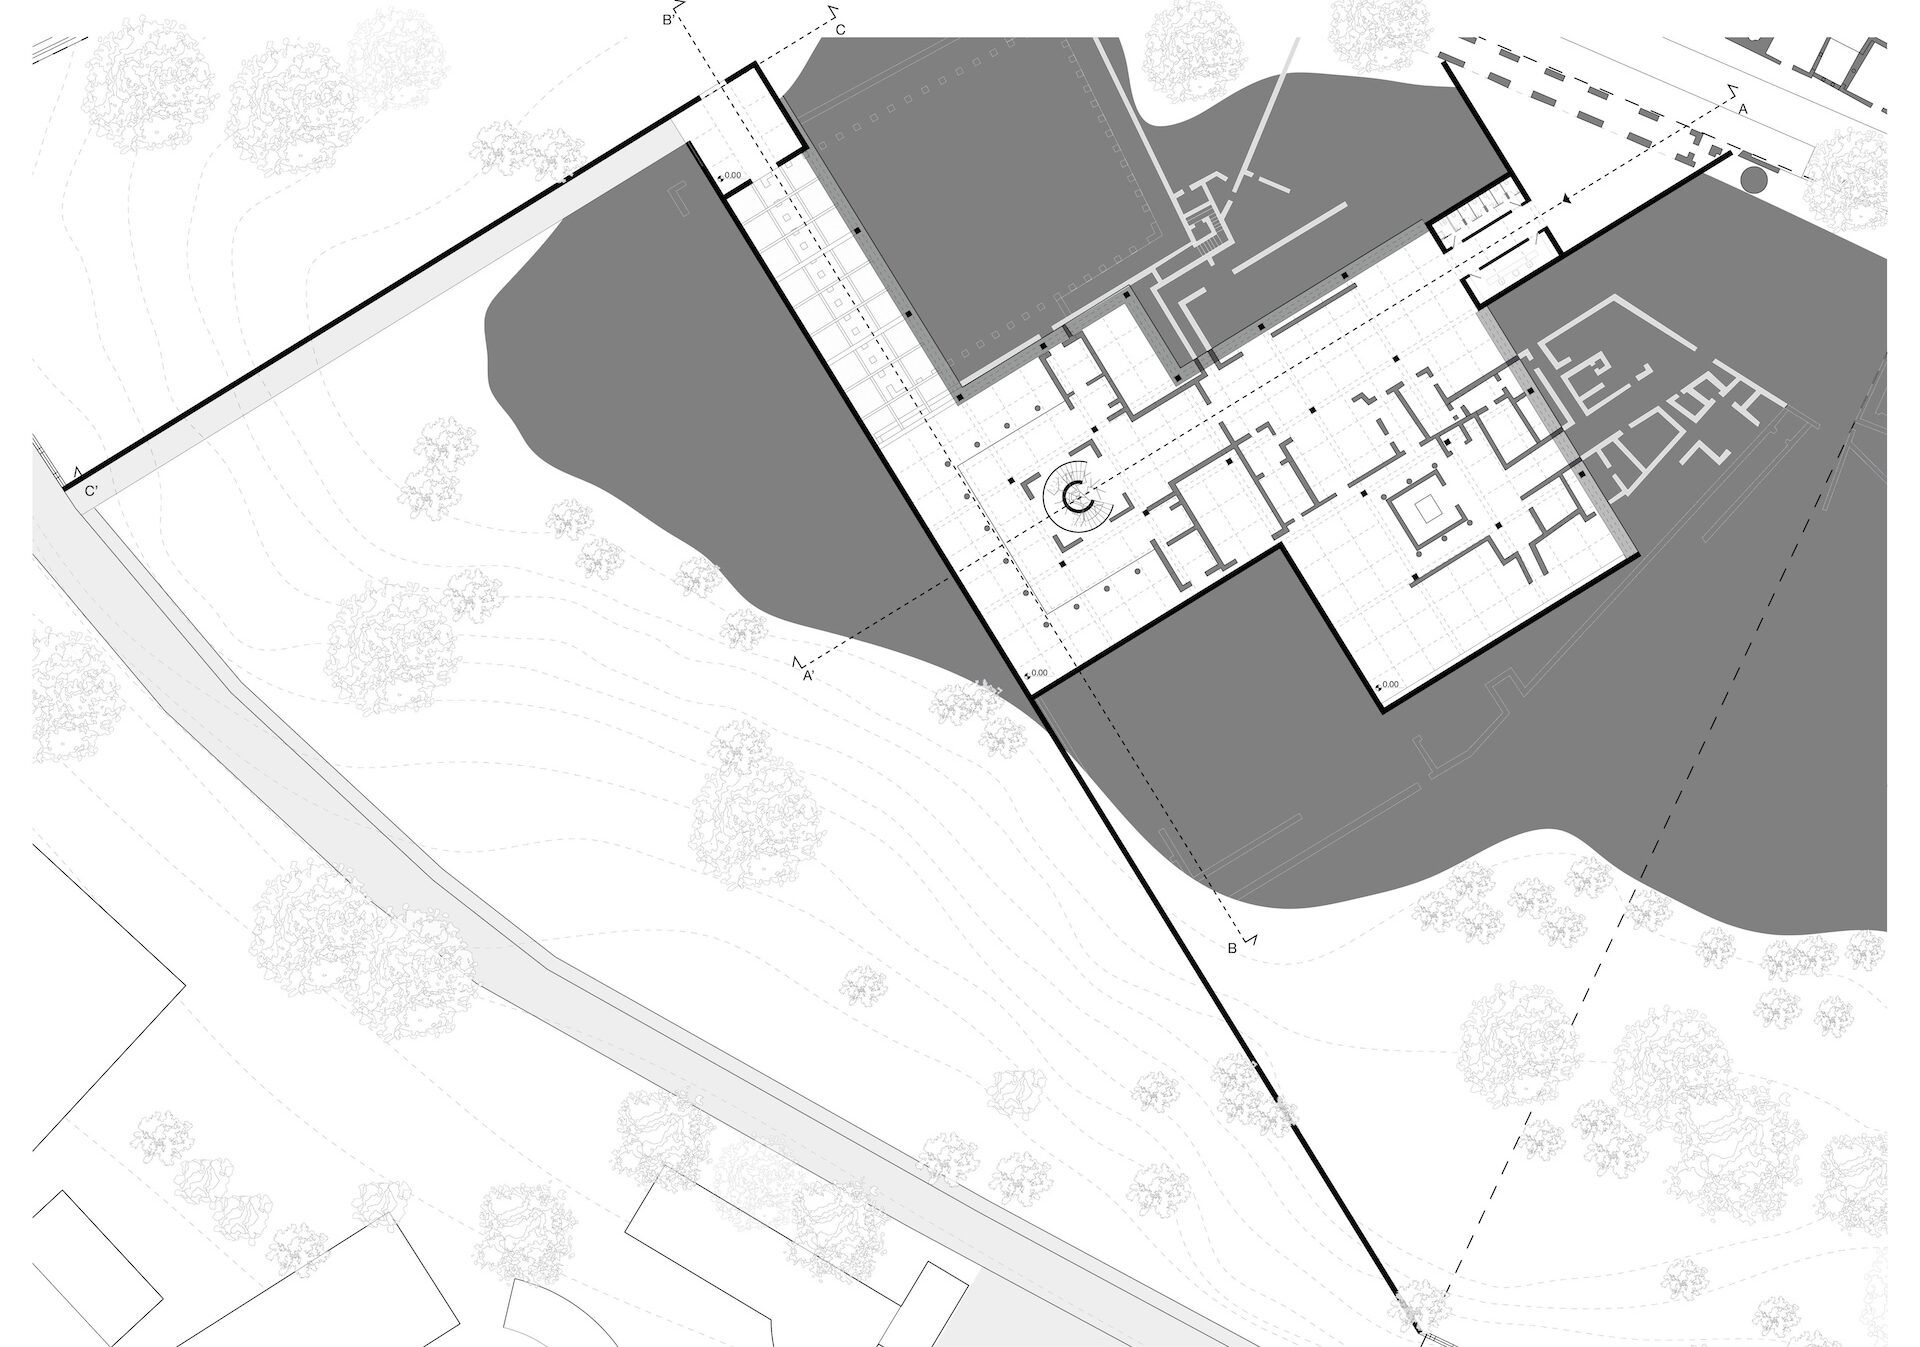
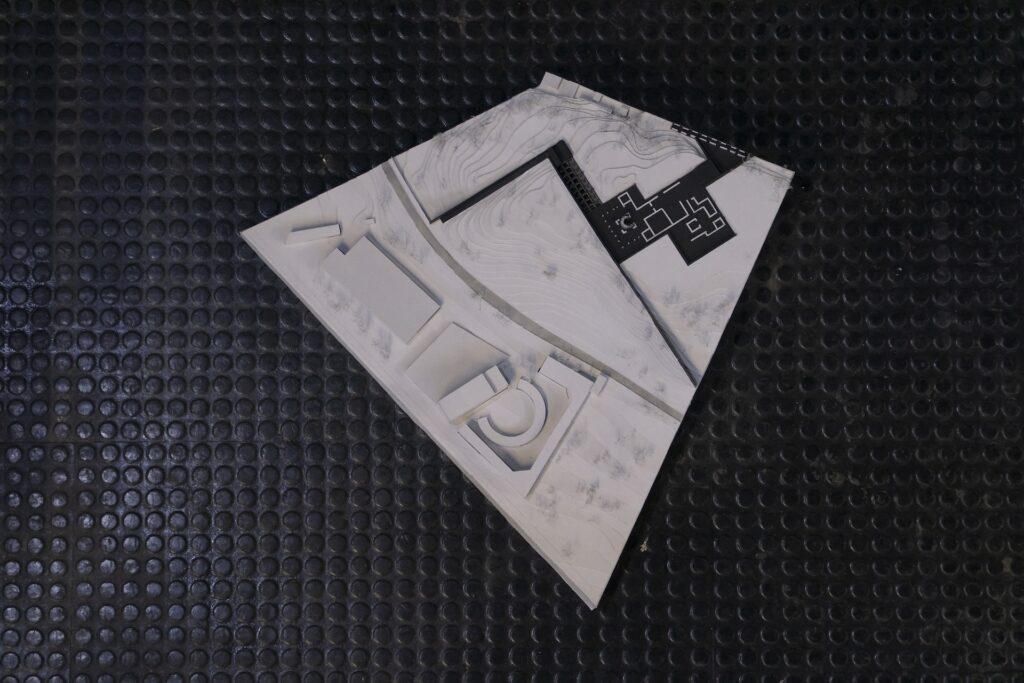
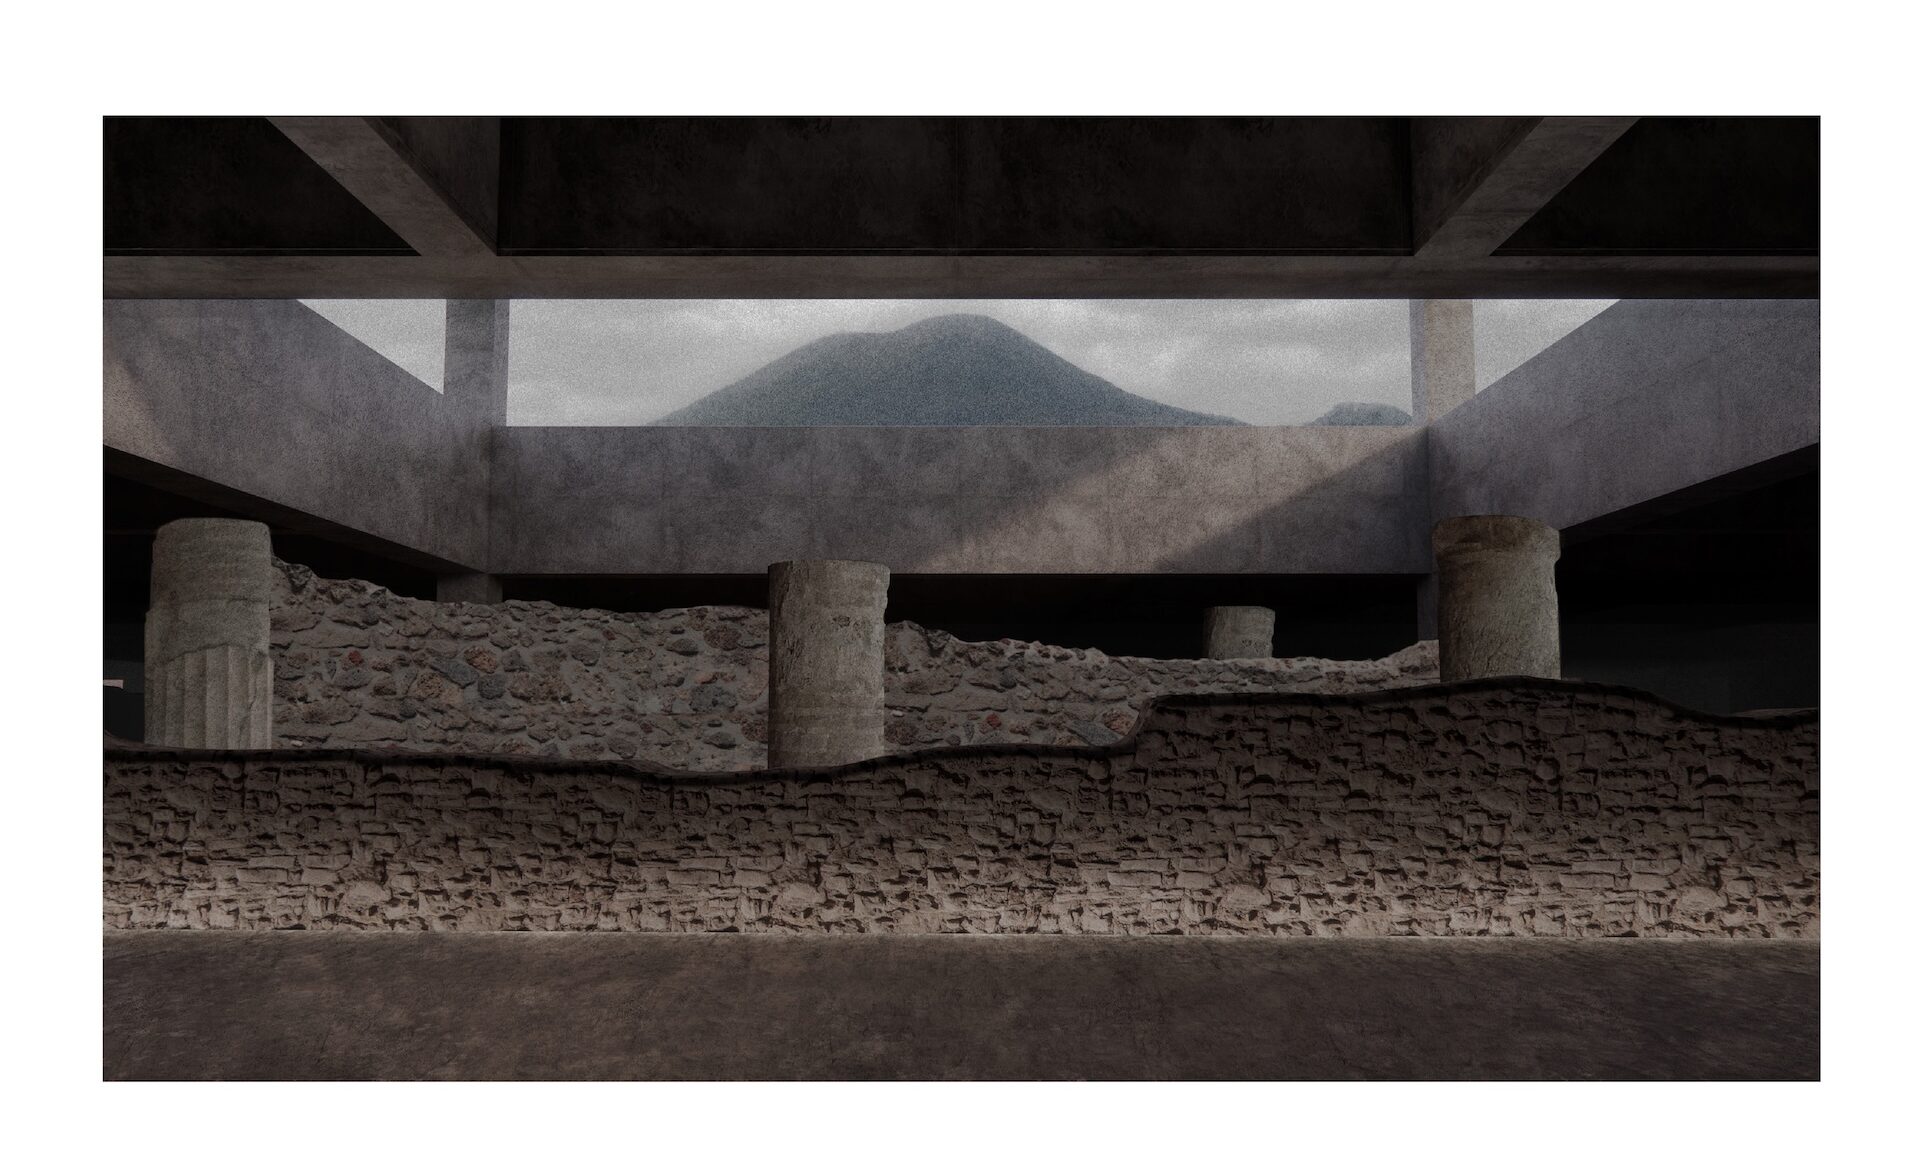
A sequence of underground spaces carved near the Villa of Cicero offers an opportunity to engage with the memory of the eruption of 79 CE. The Memorial takes shape as a visual and spatial machine that restores centrality to the presence of Vesuvius: both a constant landscape element and the historical force that determined Pompeii’s fate. Through light, compression, and movement, the project seeks to create an immersive experience of suspension and reflection.
Ravasio Sara, Viganò Marta, Souti Vasiliki
Group 4
Wine House
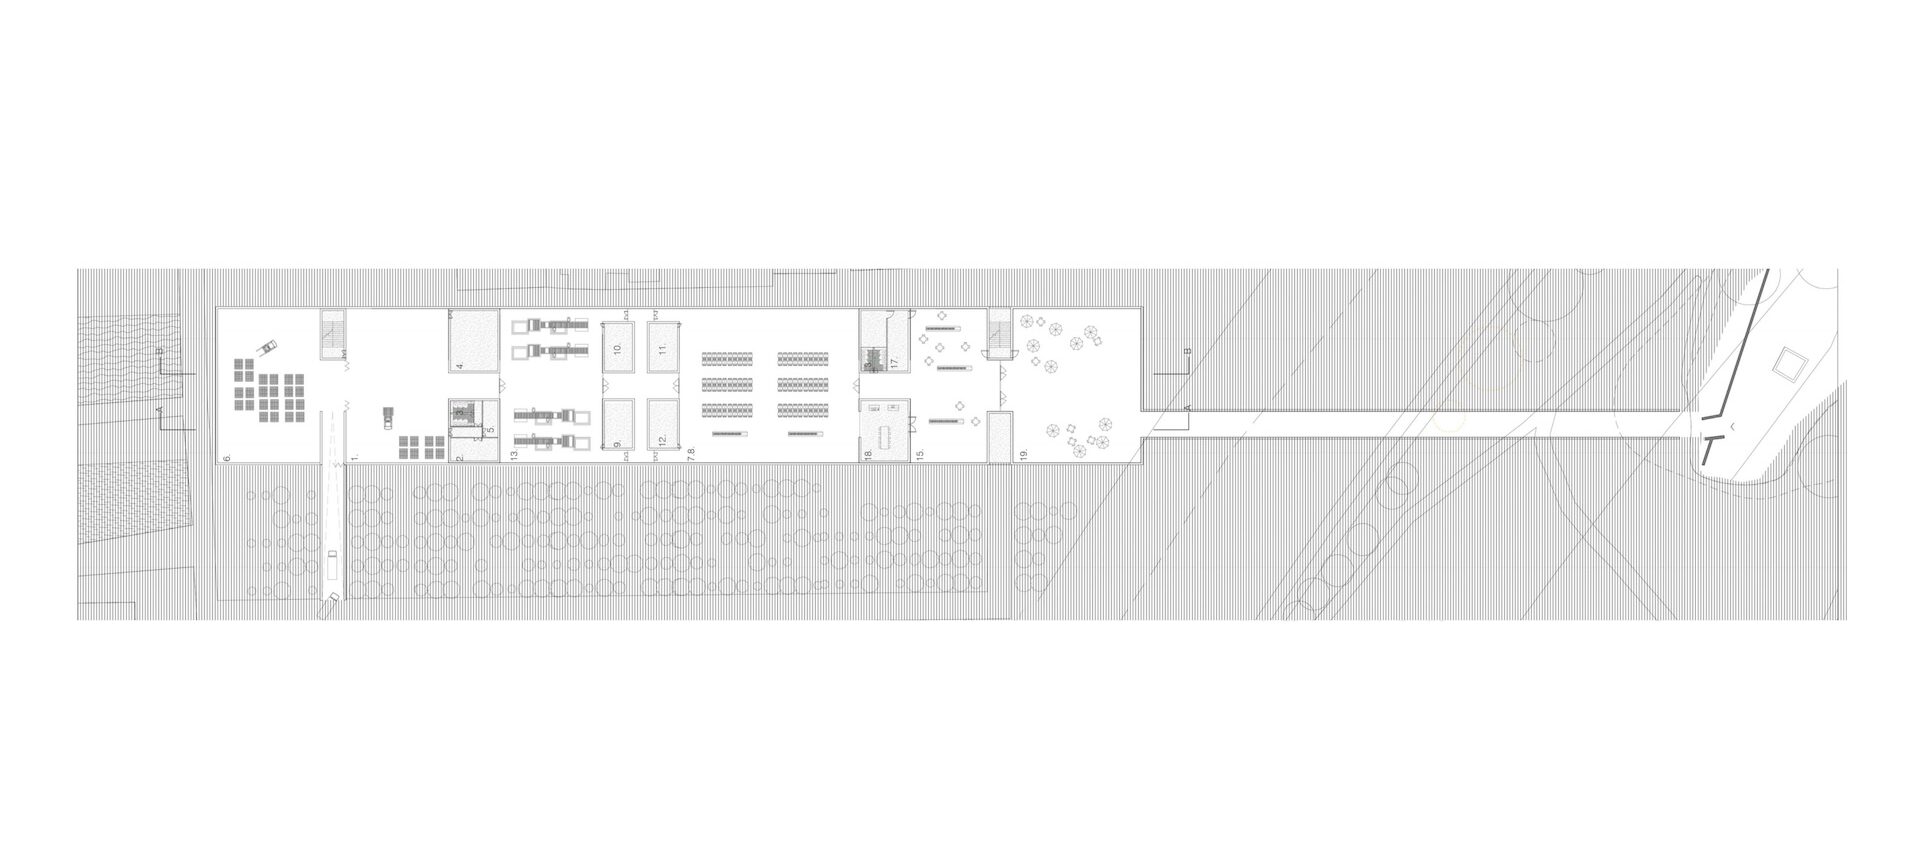
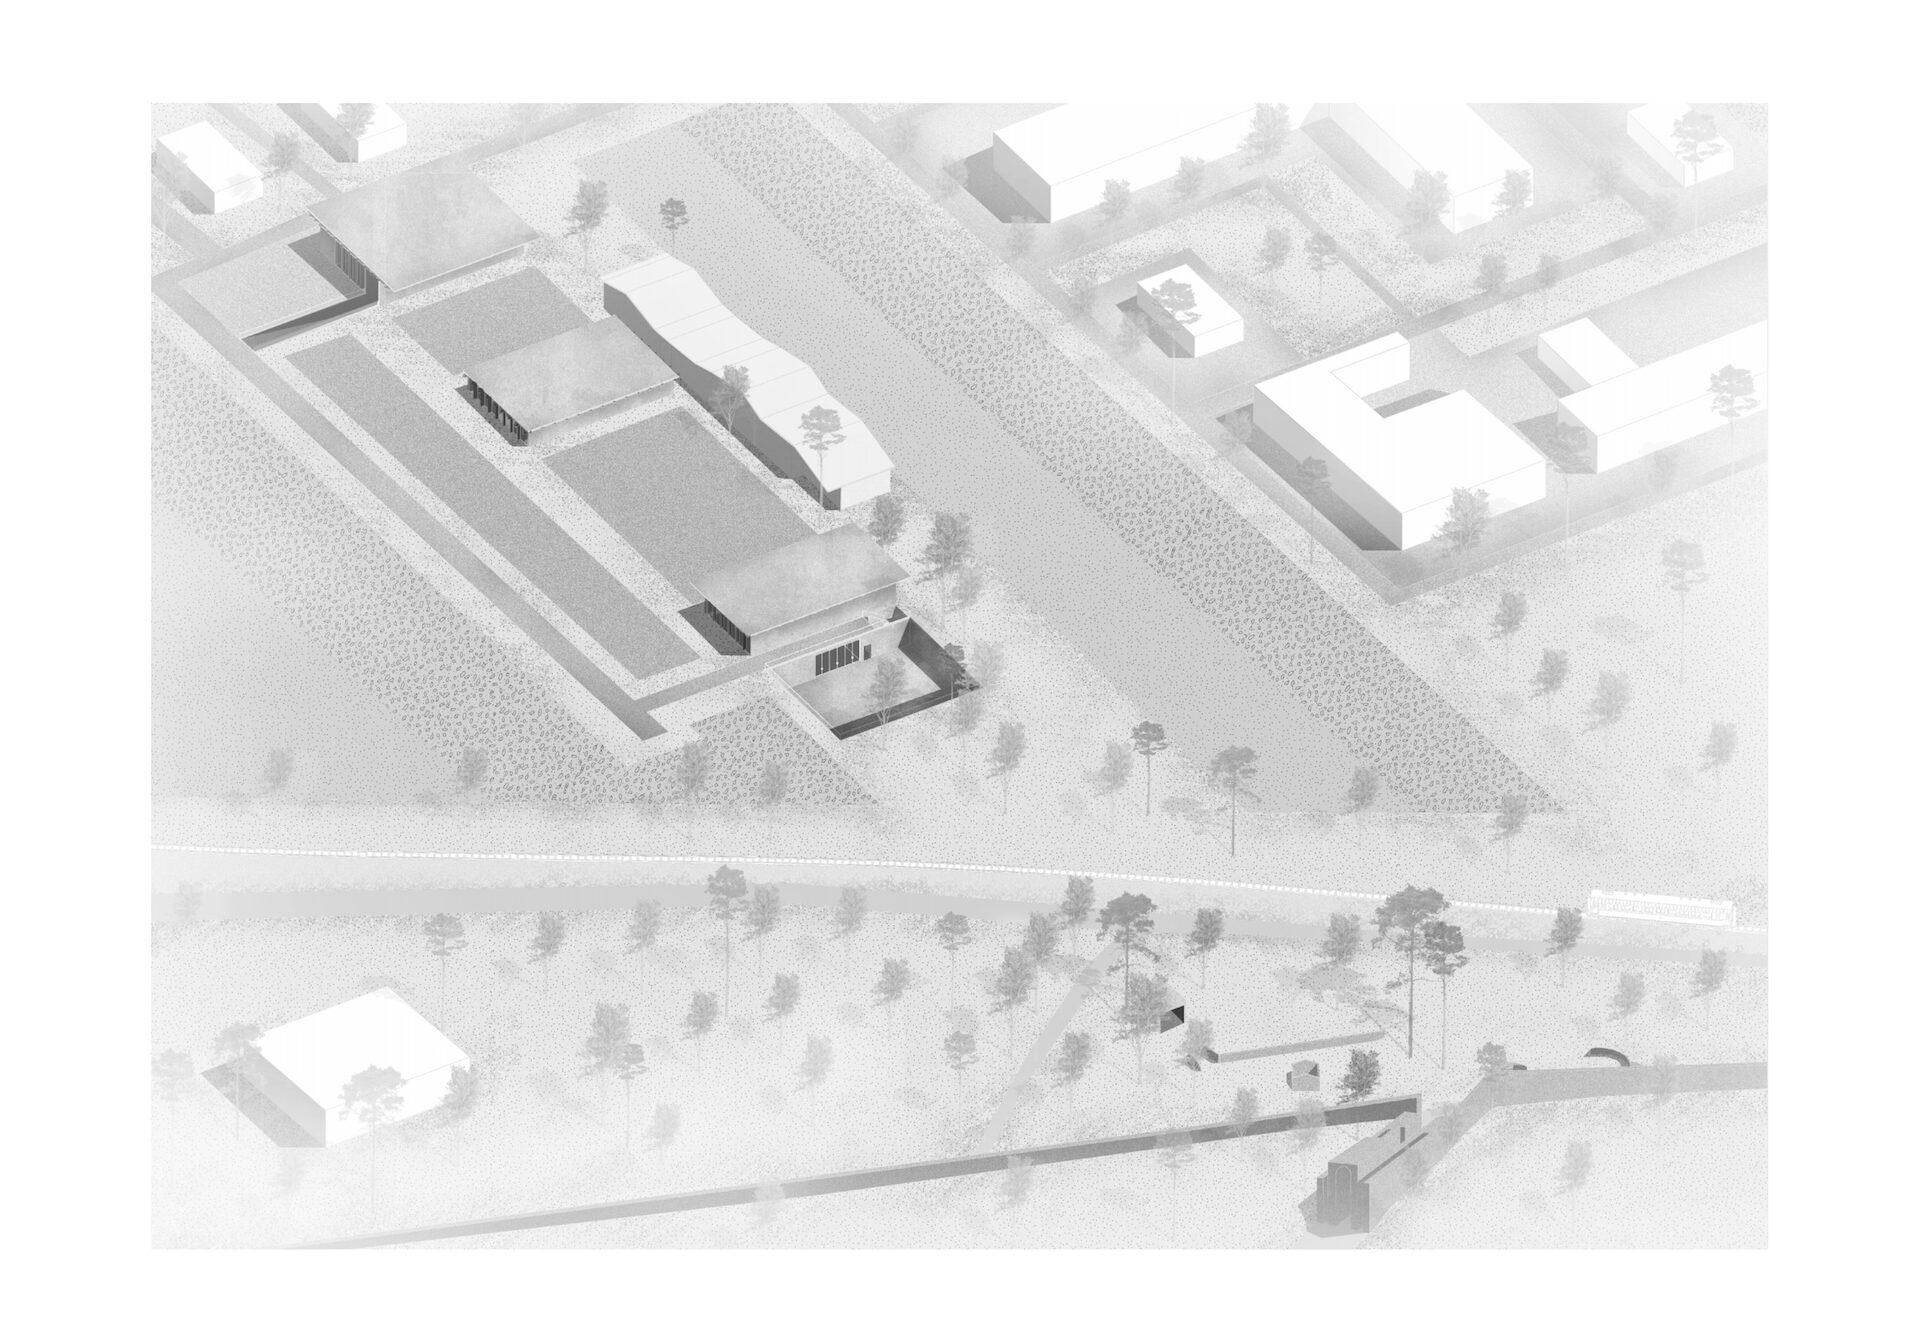
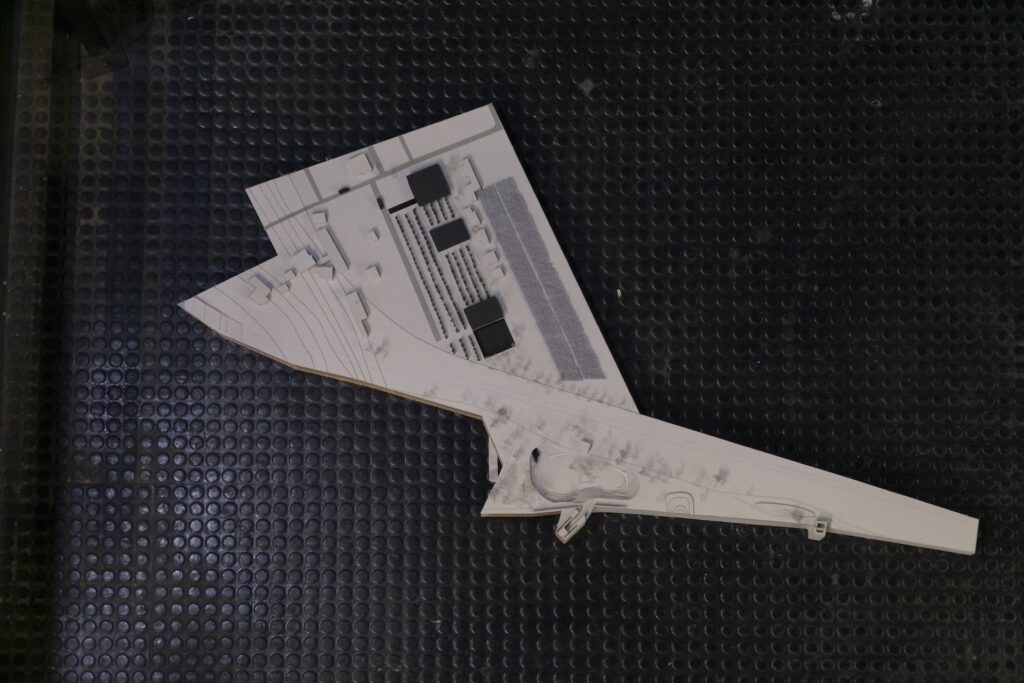
A linear path begins within the urban fabric of contemporary Pompeii and unfolds through a sequence of spaces dedicated to the ageing, bottling, tasting, and sale of wine produced in the Pompeian territory. After crossing a garden and a long tunnel, the route finally emerges near Porta Nola. The project intertwines productive and ritual dimensions, evoking the role wine occupied within the social and symbolic life of the ancient world, while restoring, through architecture, a possible continuity between contemporary practices and memory.
Nagel Ido Menahem, Huang Jiadi, Huang Jiarong
Group 5
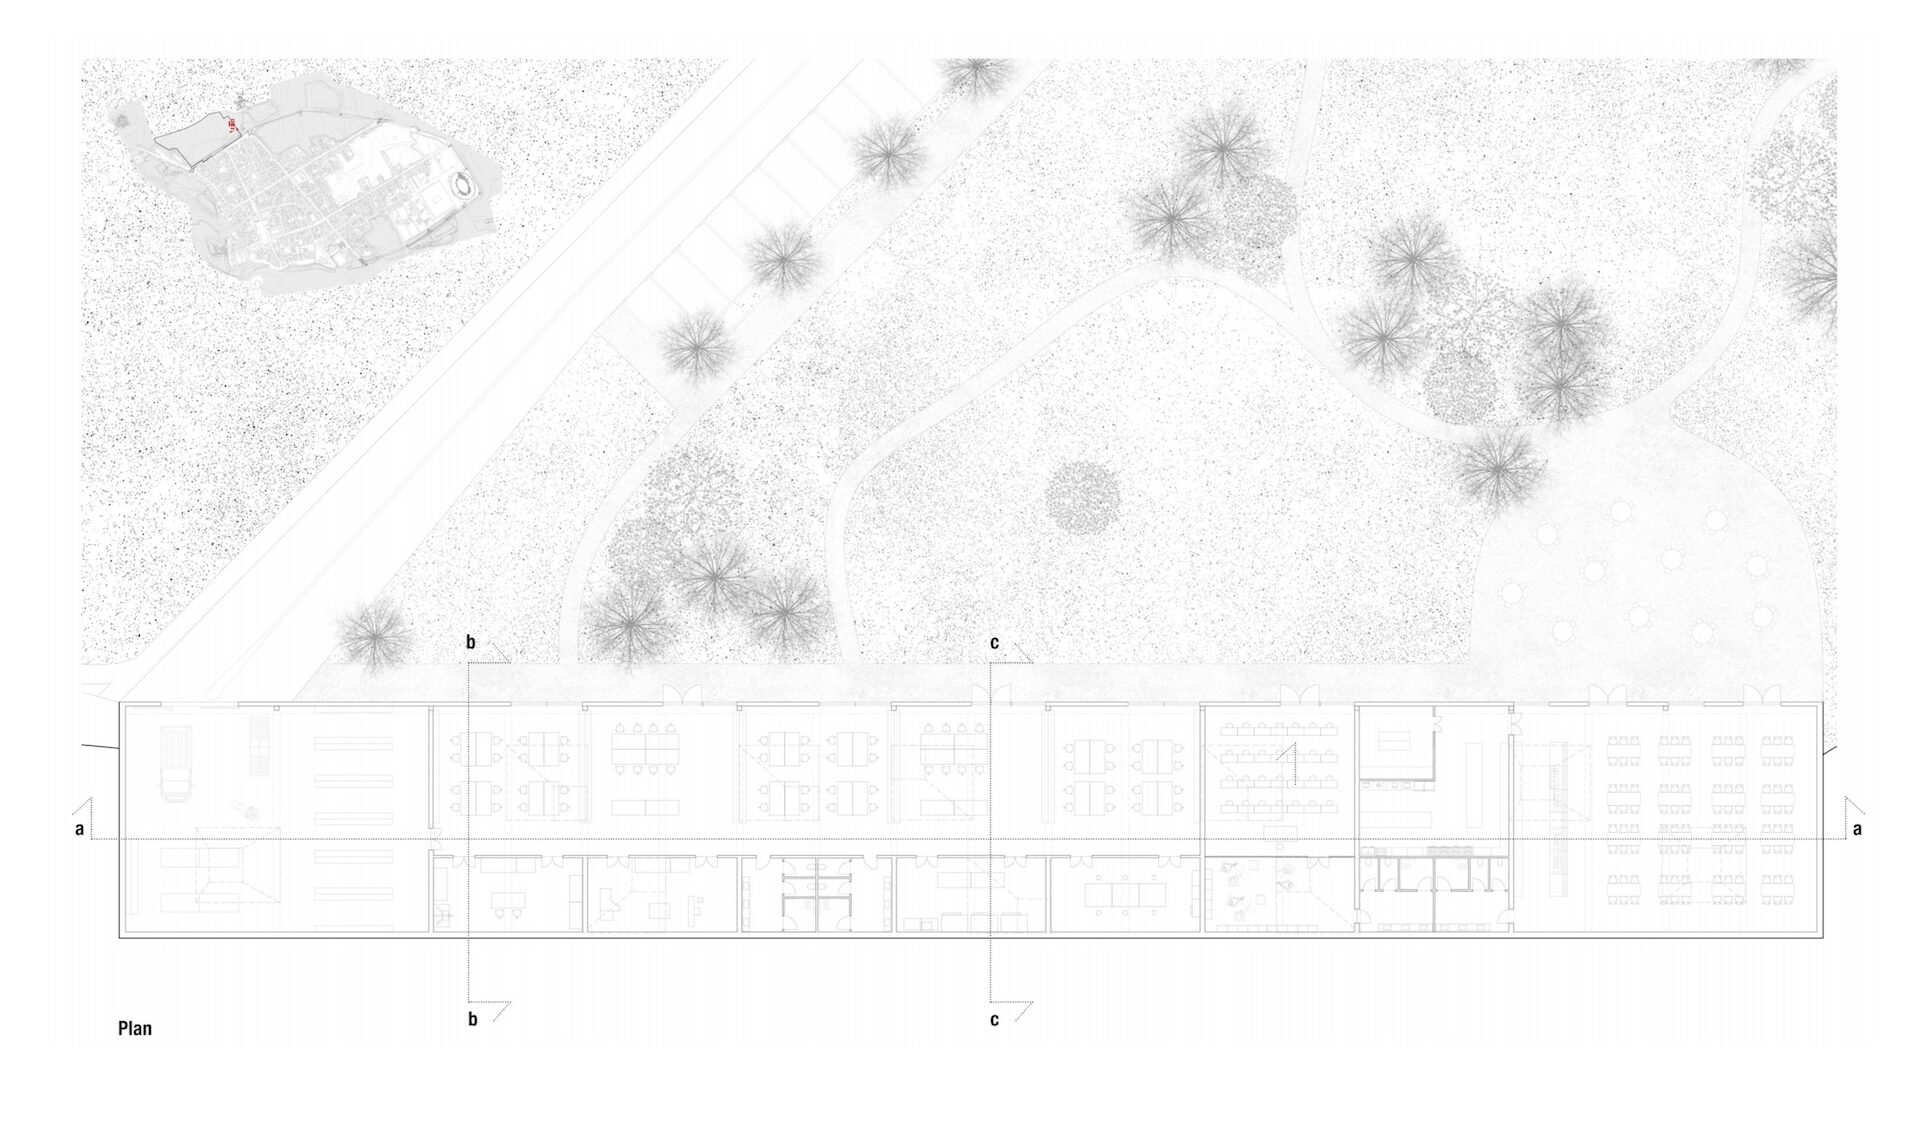
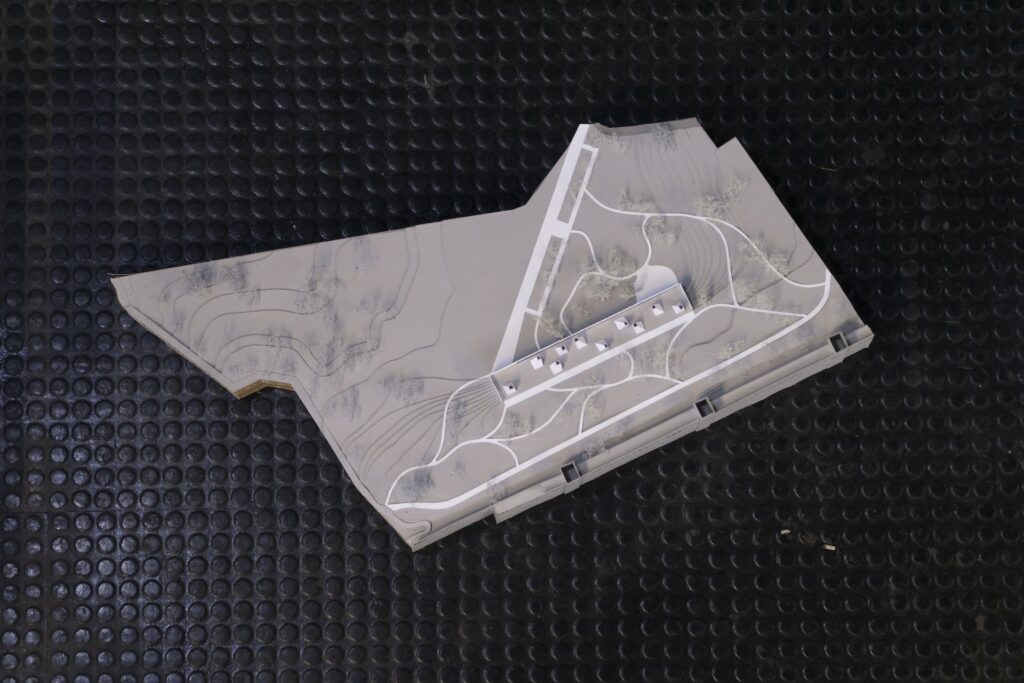
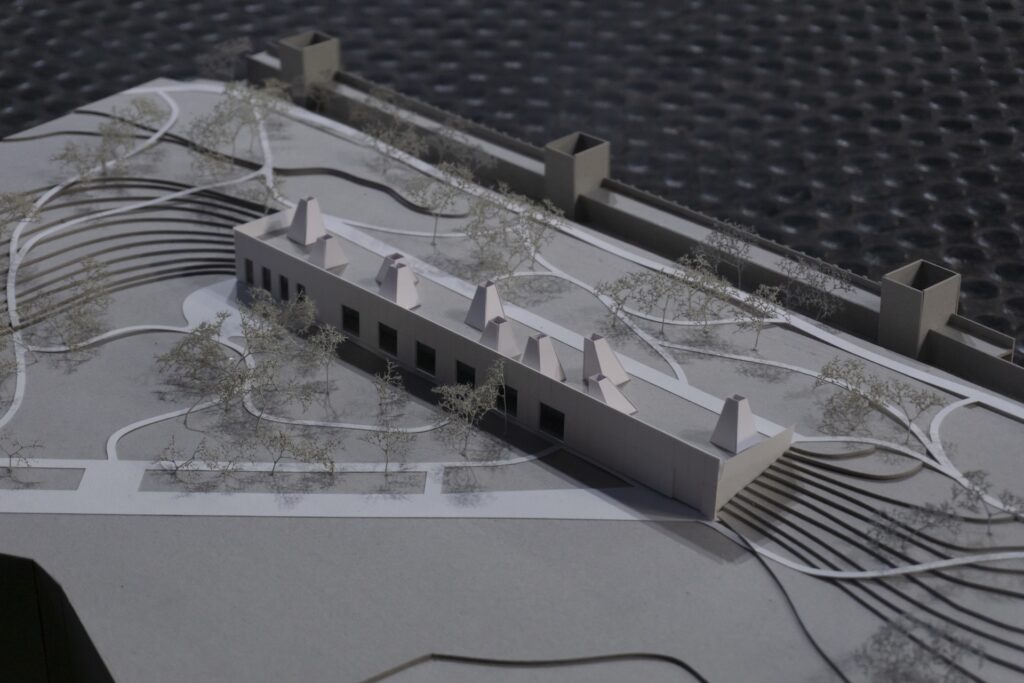
Lab Park
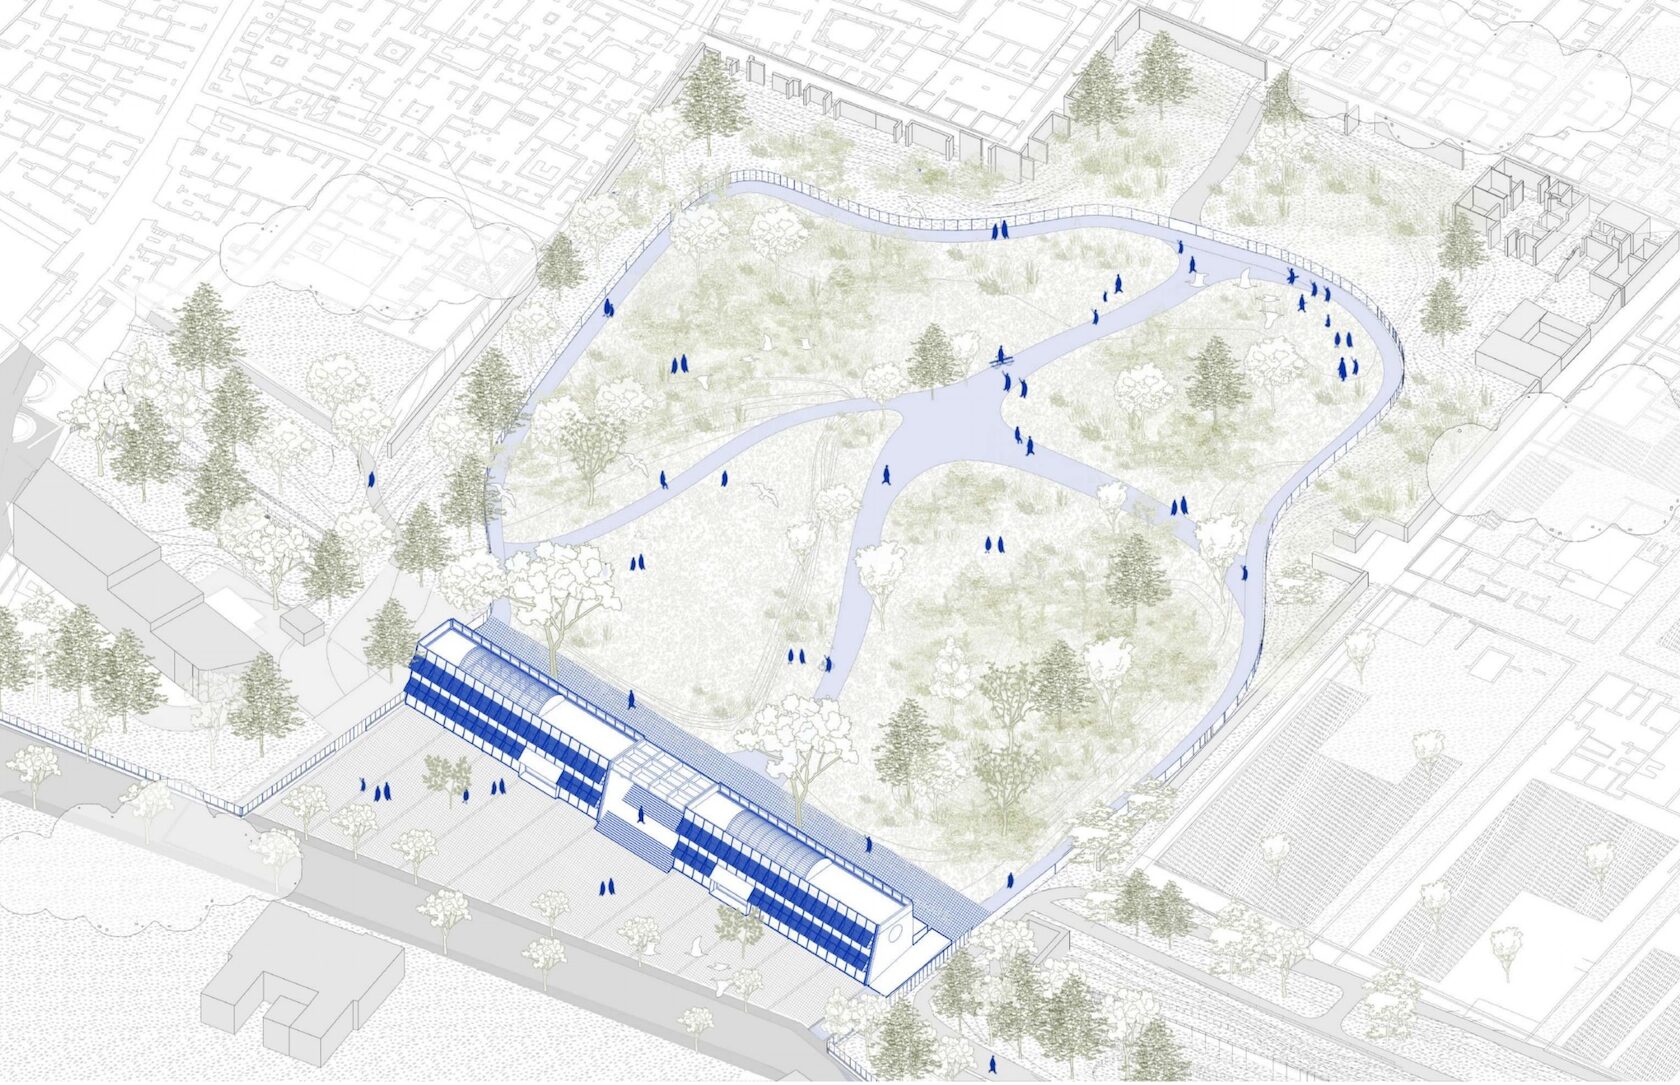
A building leaning against the city walls, not far from Porta Stabia, houses facilities for the Park’s staff – including offices, storage spaces, and laboratories – while also serving as the entrance to a new green area open to the contemporary city, located within a portion of the site that remains unexcavated. The project reflects on the possibility of rendering accessible what today appears as a margin, transforming a zone of separation into a shared space of use and exchange between research, maintenance, and public life.
Chen Lubing, Kerridge Luke, De Leon Reyes Damaris Melisa
Group 6
Wine Factory
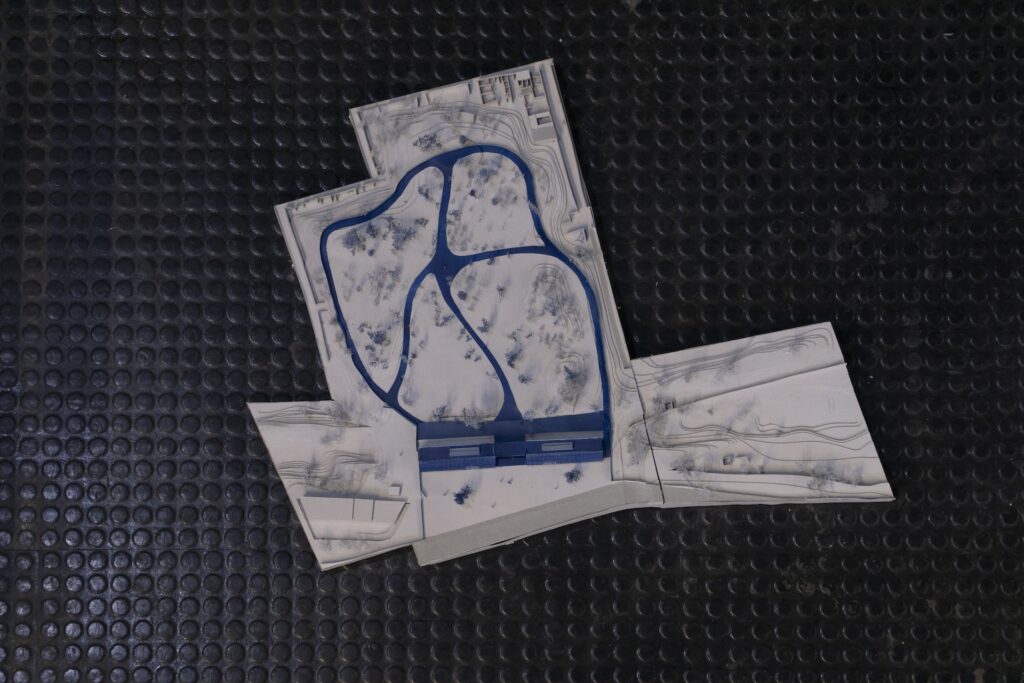
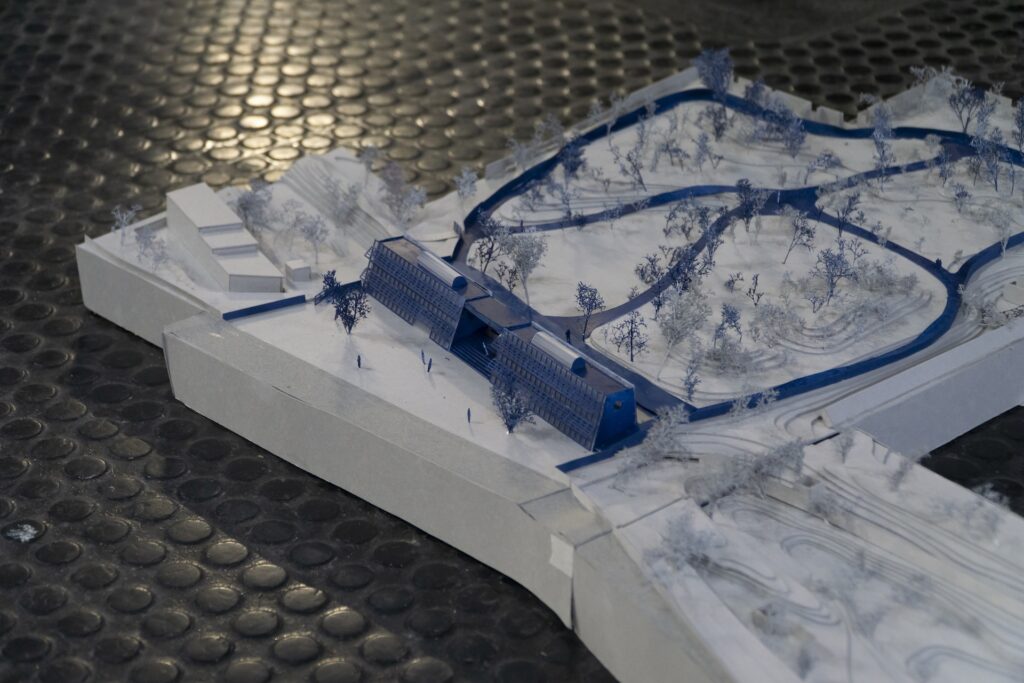
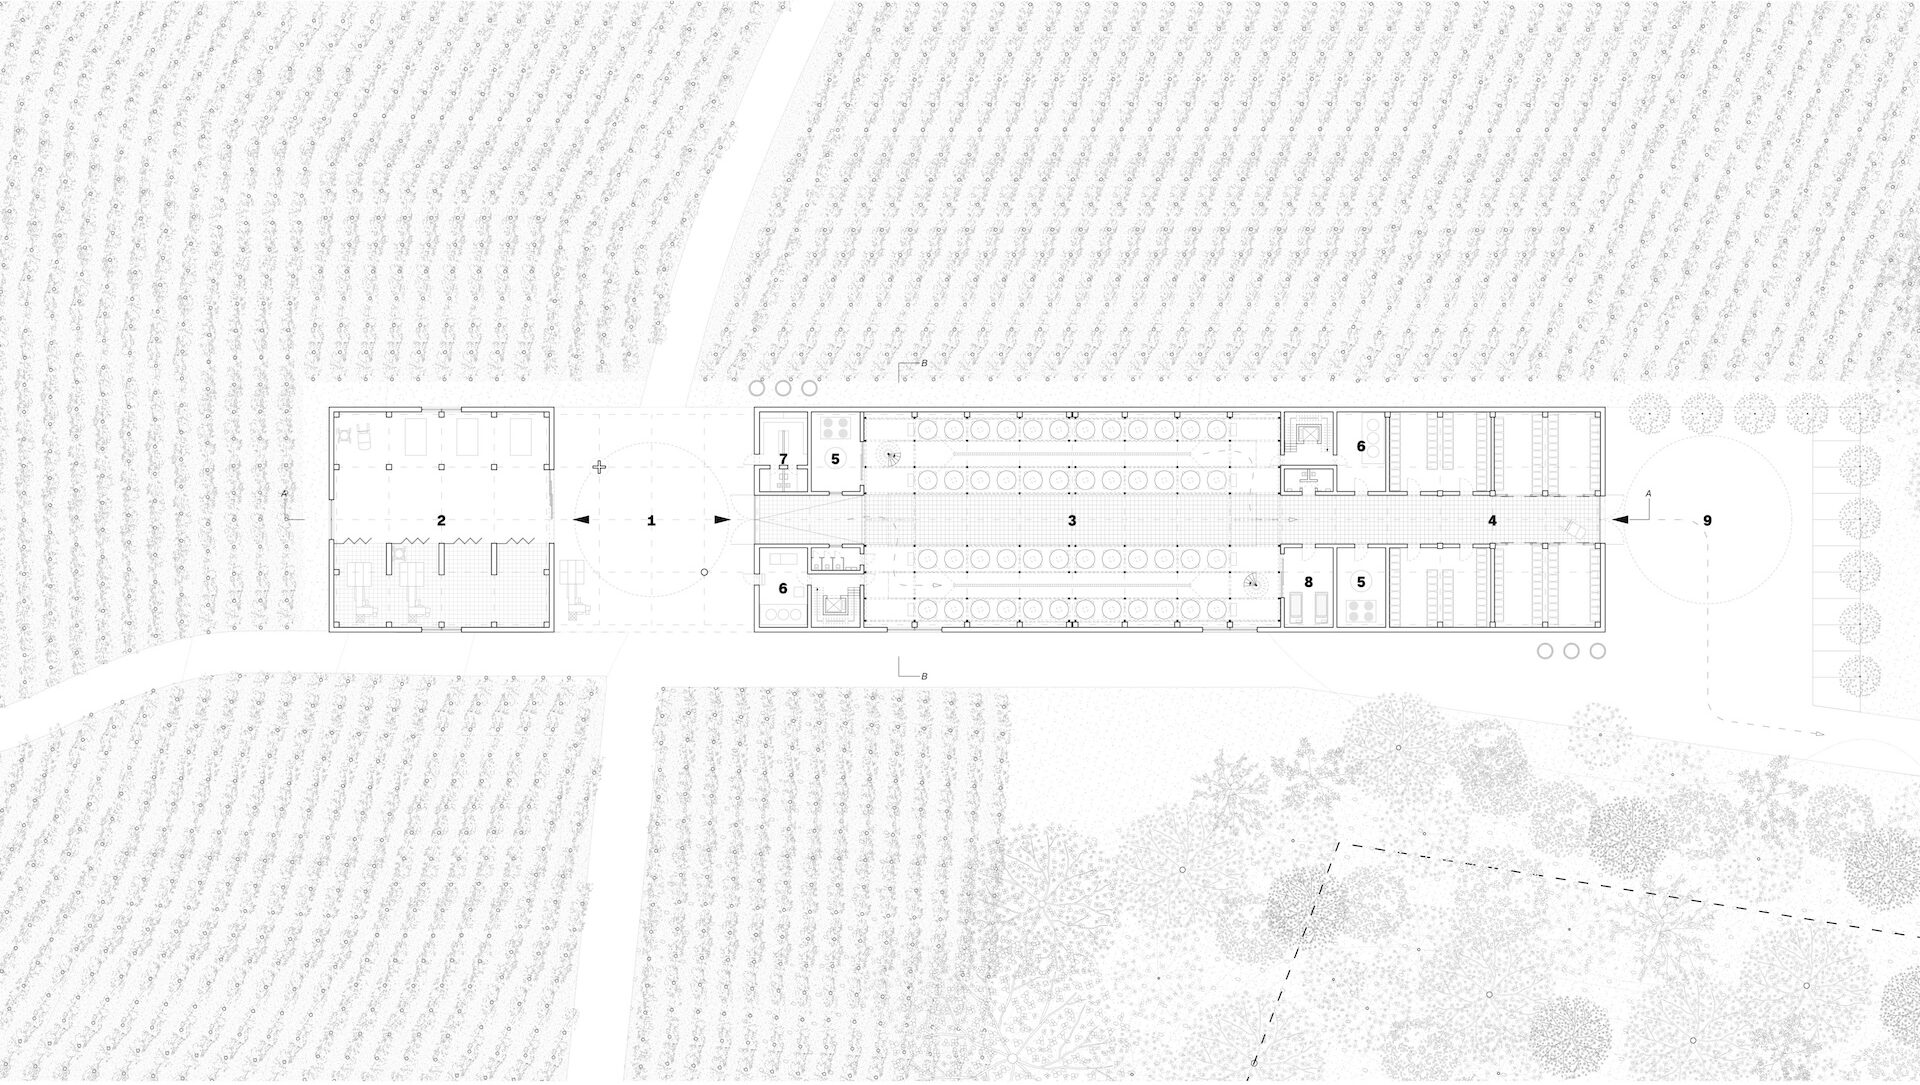
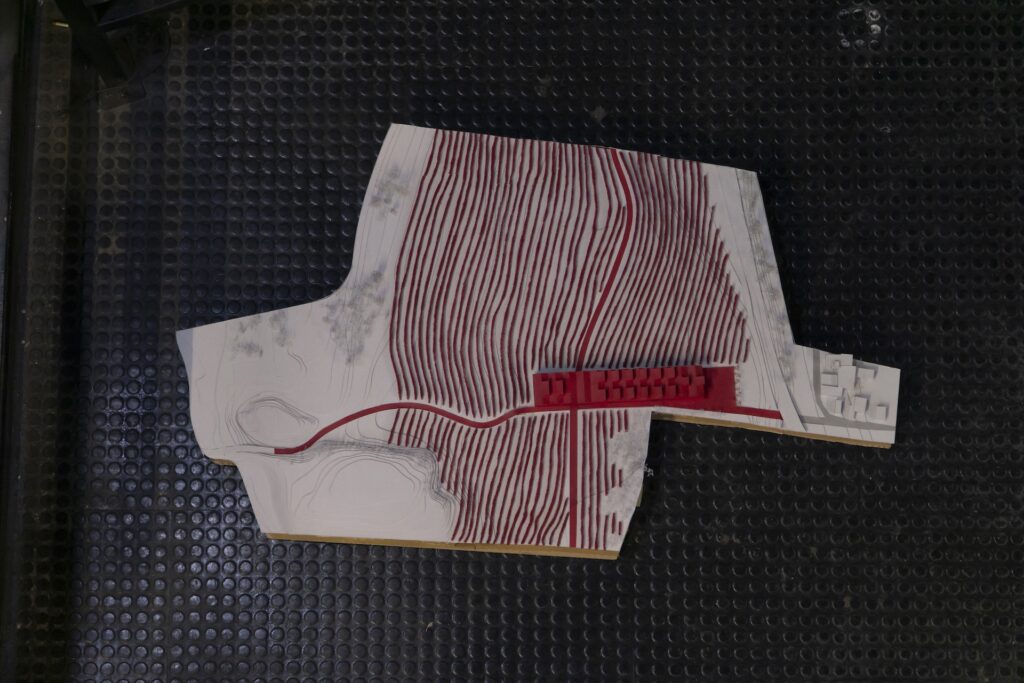
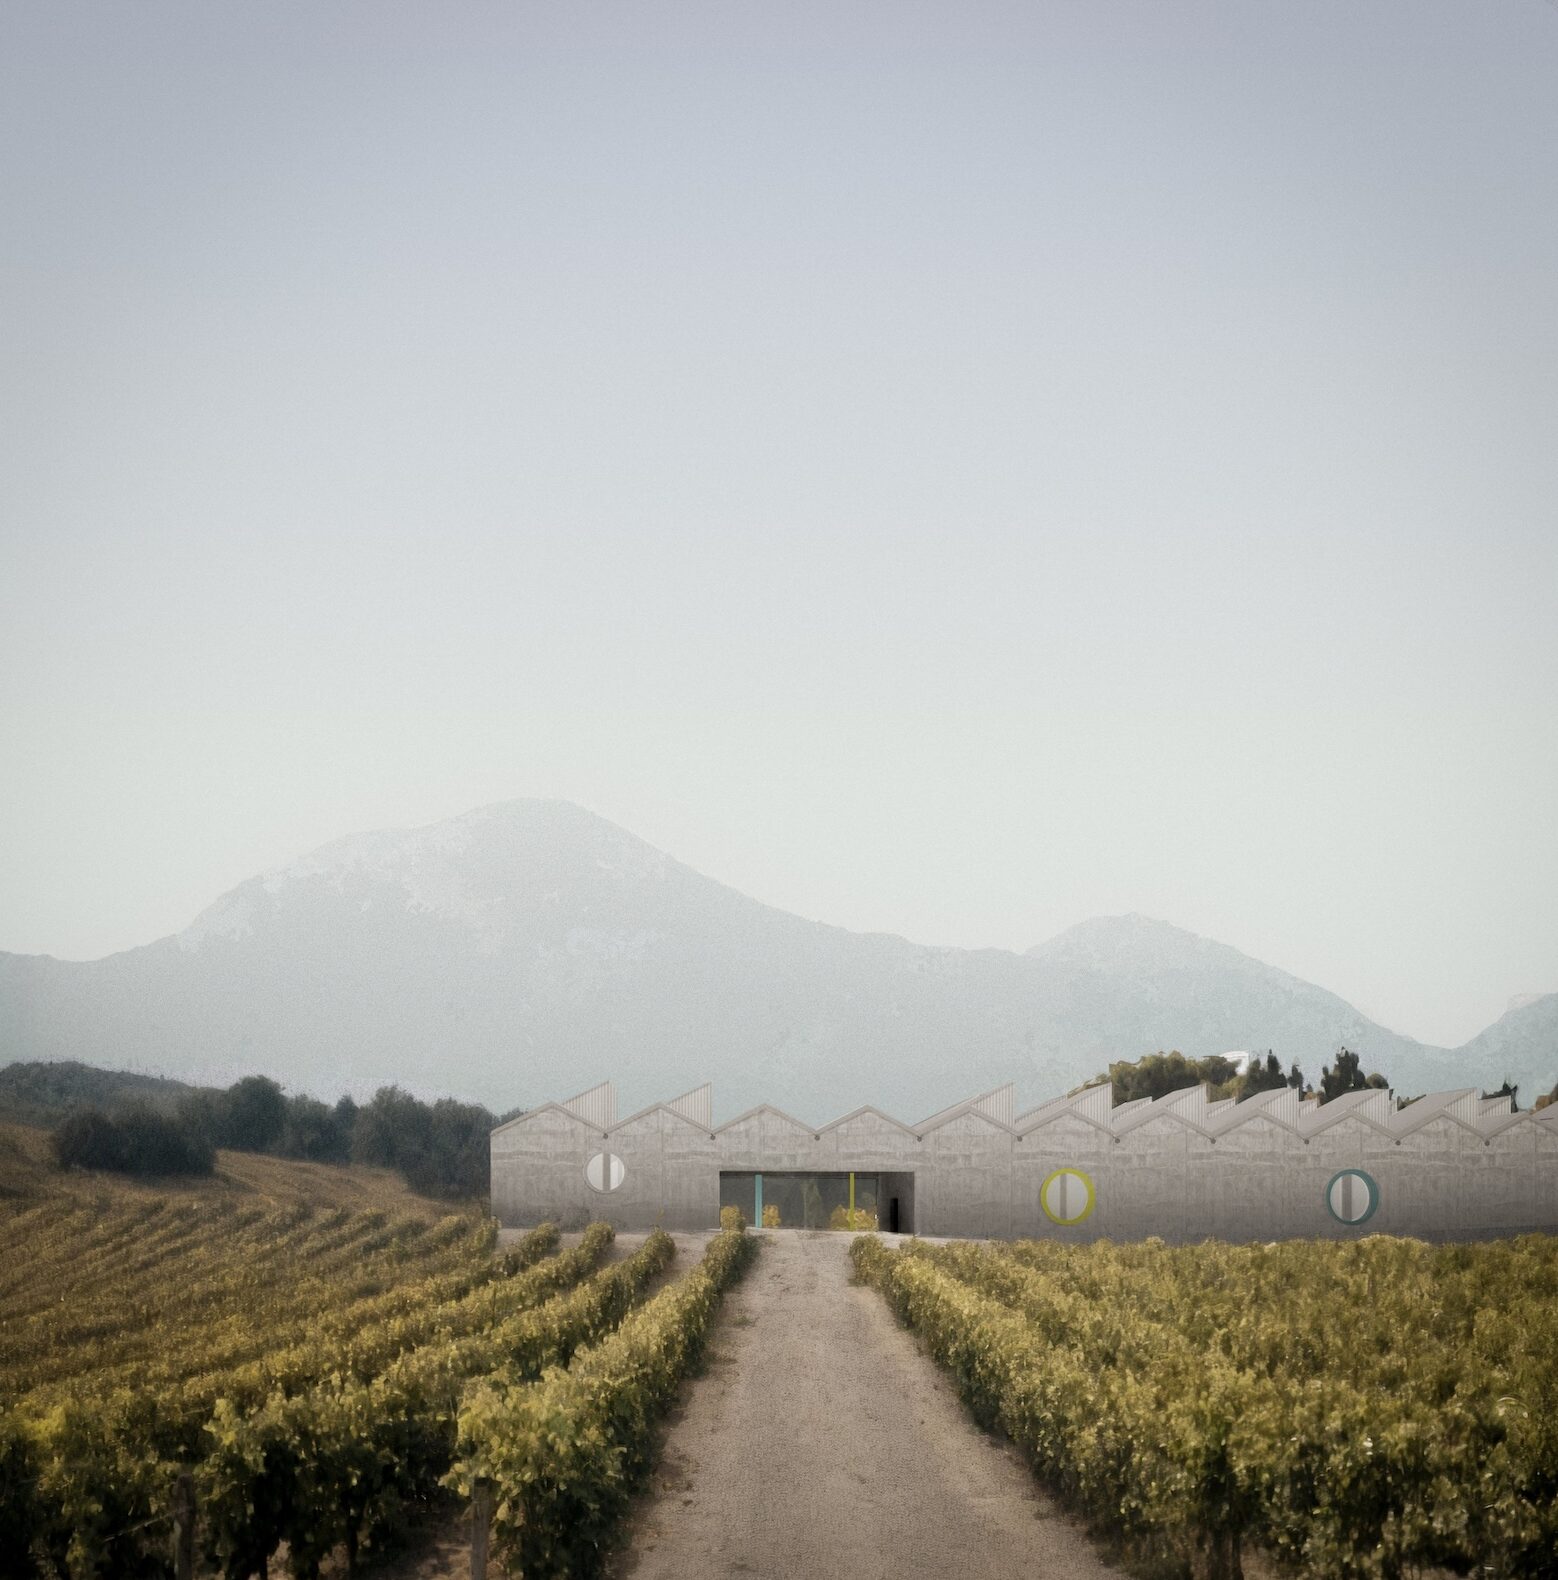
A winery, conceived as an explicitly productive building, establishes through a system of essential alignments a relationship between landscape, cultivated land, and archaeological site. The project engages with a practice that was central to the economy of ancient Pompeii and that still belongs to the life of the Park today, where wine production activities are carried out in collaboration with local partners. The winery thus becomes not only a productive infrastructure, but also a device capable of making visible the continuity between cultivation, landscape, and historical memory.
Reit Ana-Olivia, Bemani Roza, Julian Maurice Kusters
Group 7
Residences for Scholars and Archaeologists
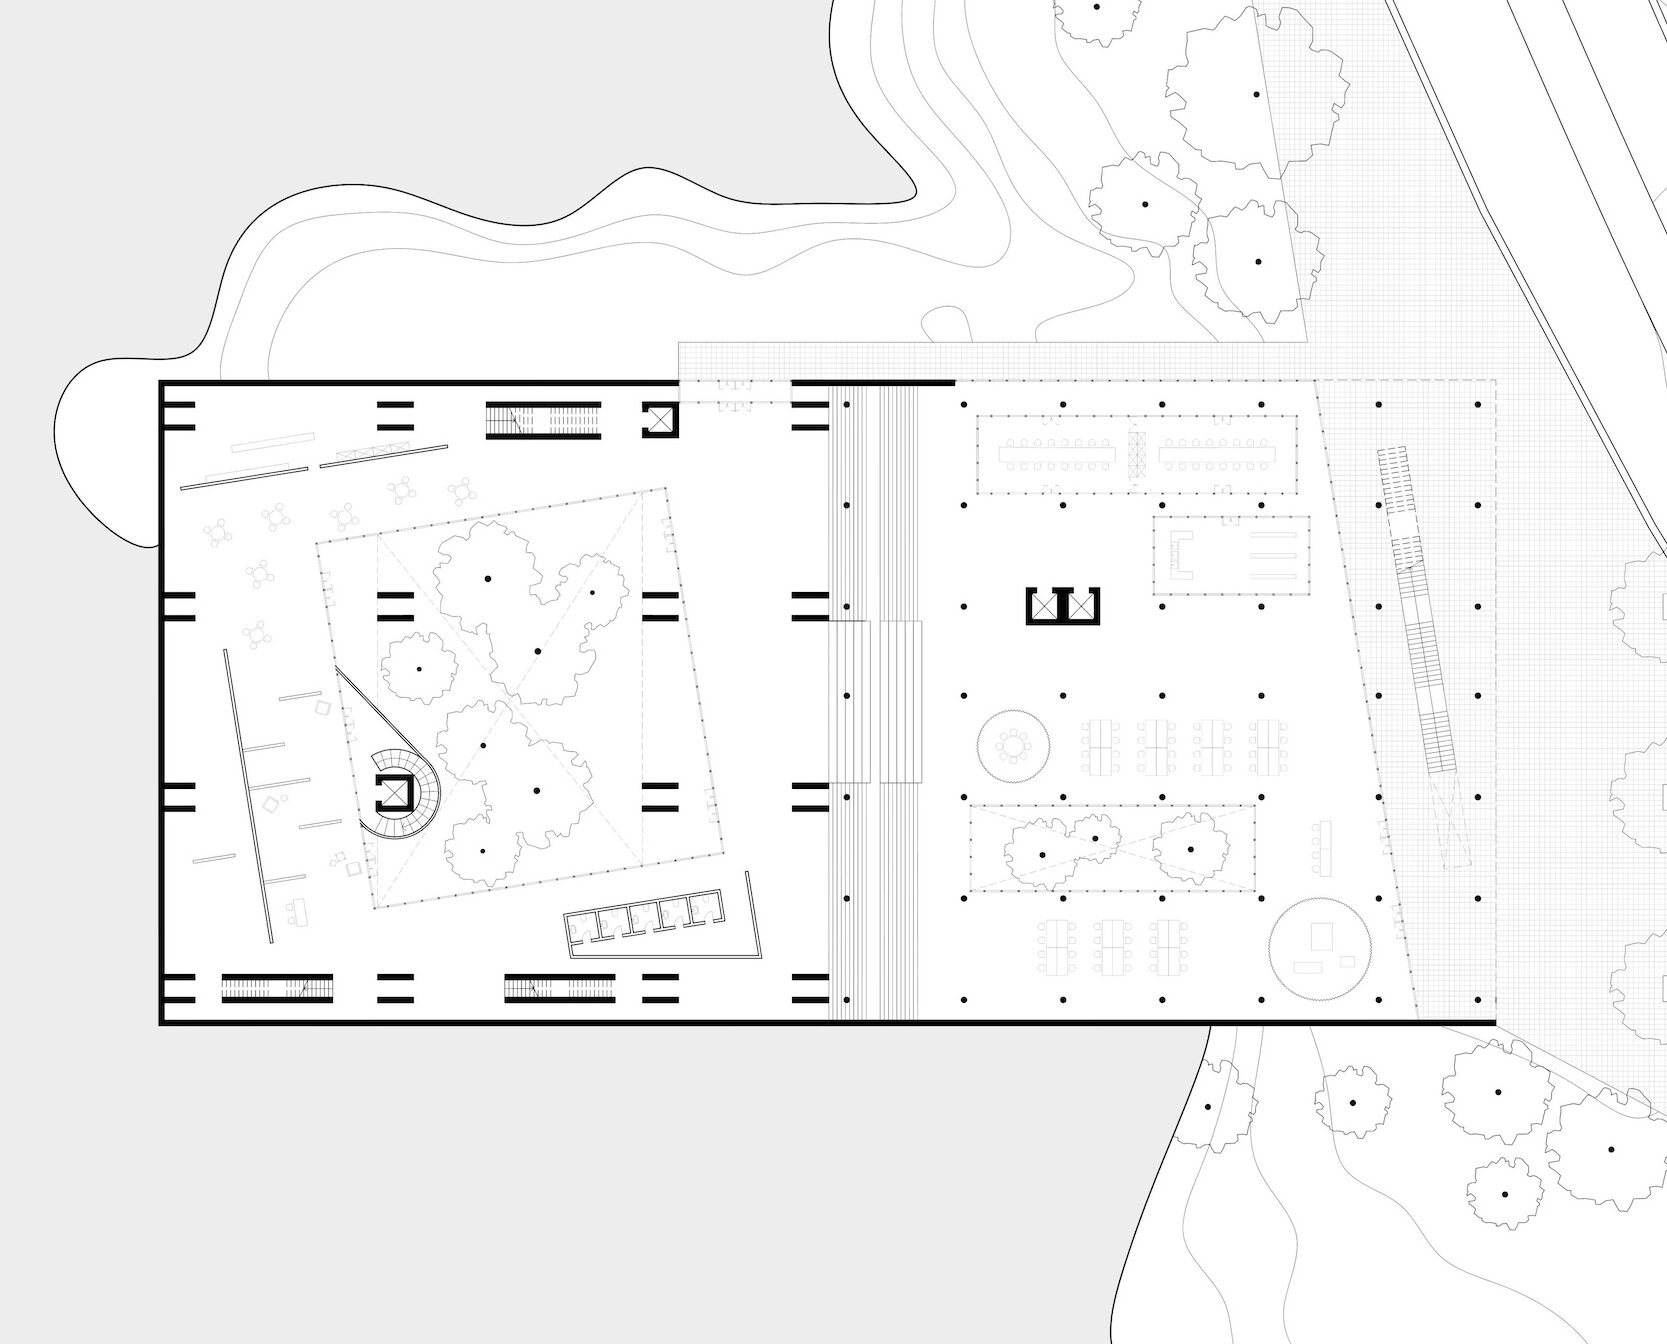
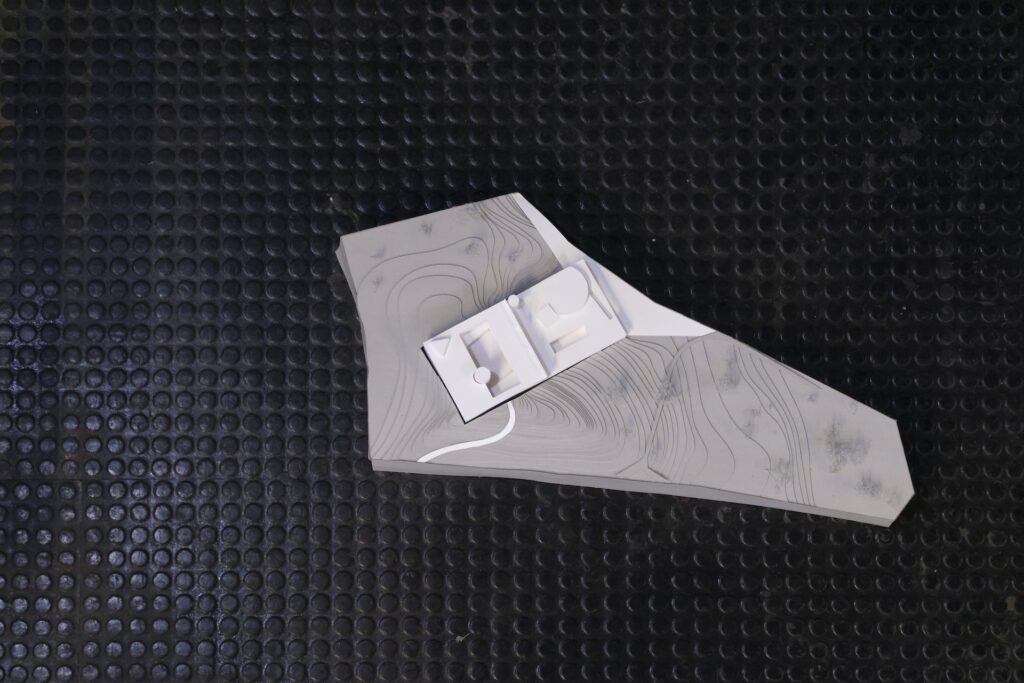
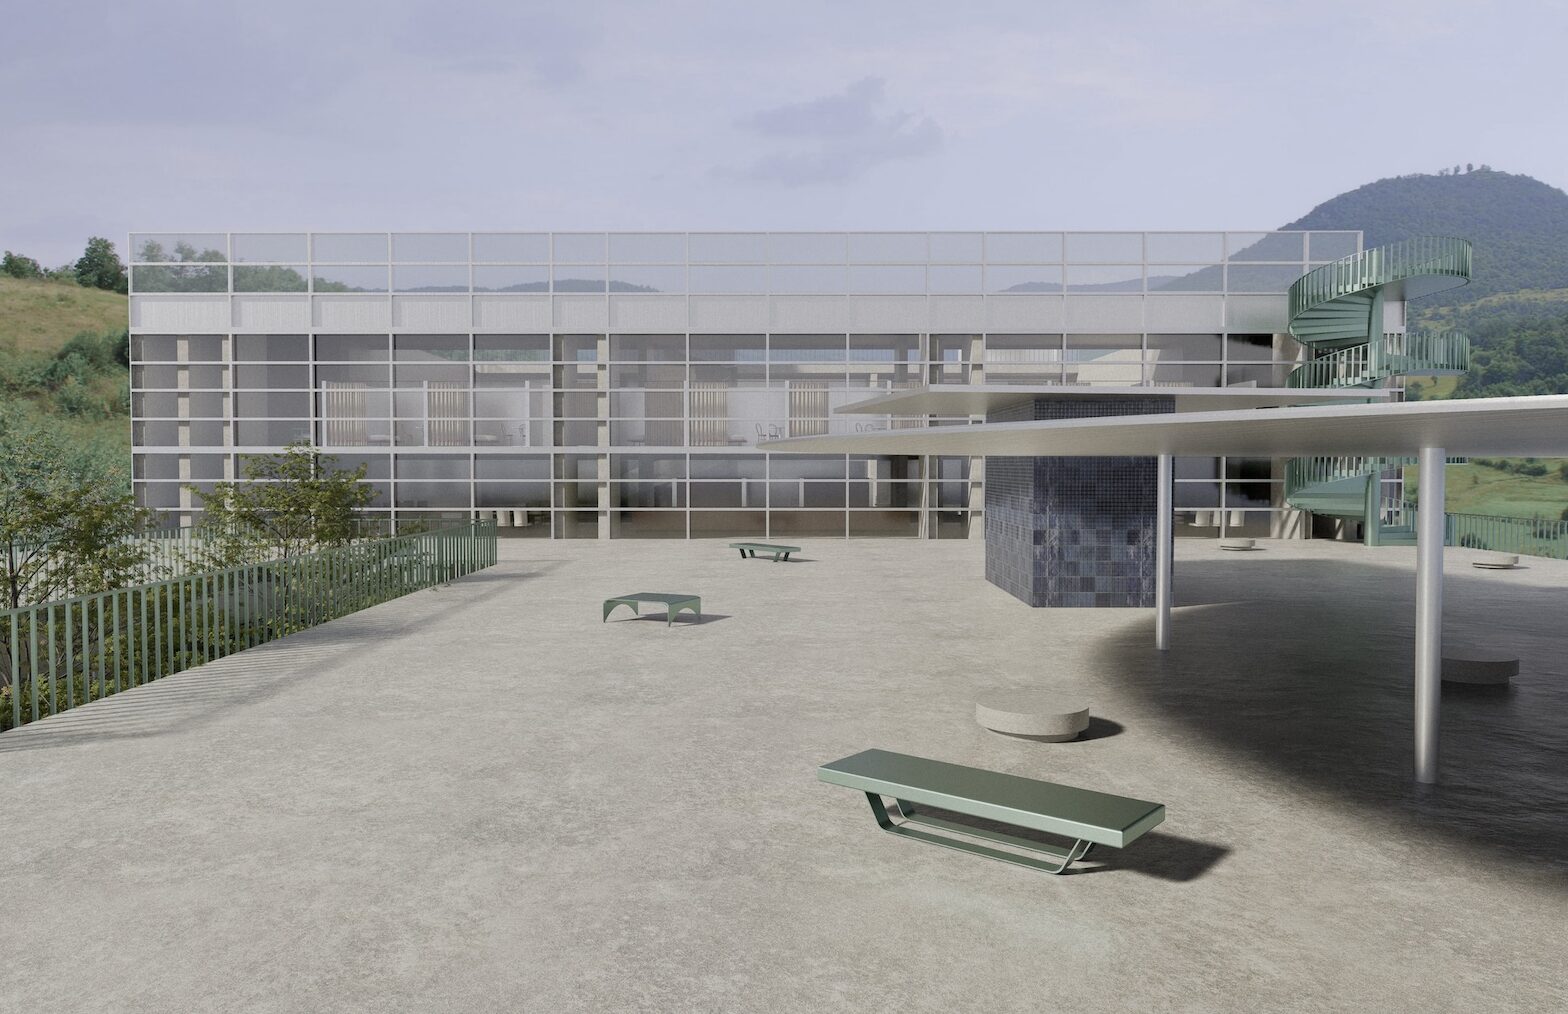
An unfinished building, located at the boundary between contemporary Pompeii and unexcavated areas of the ancient city, is reimagined as the starting point for a guesthouse for archaeologists and scholars. Alongside spaces dedicated to work and research, a large terrace and a series of common areas are conceived as public and collective spaces. The project reflects on temporary inhabitation as a form of stewardship and active engagement with the territory.
Raimondi Margherita, Xiao Xueqi, Liudvinavicius Tadas
Group 8
Porta Ercolano
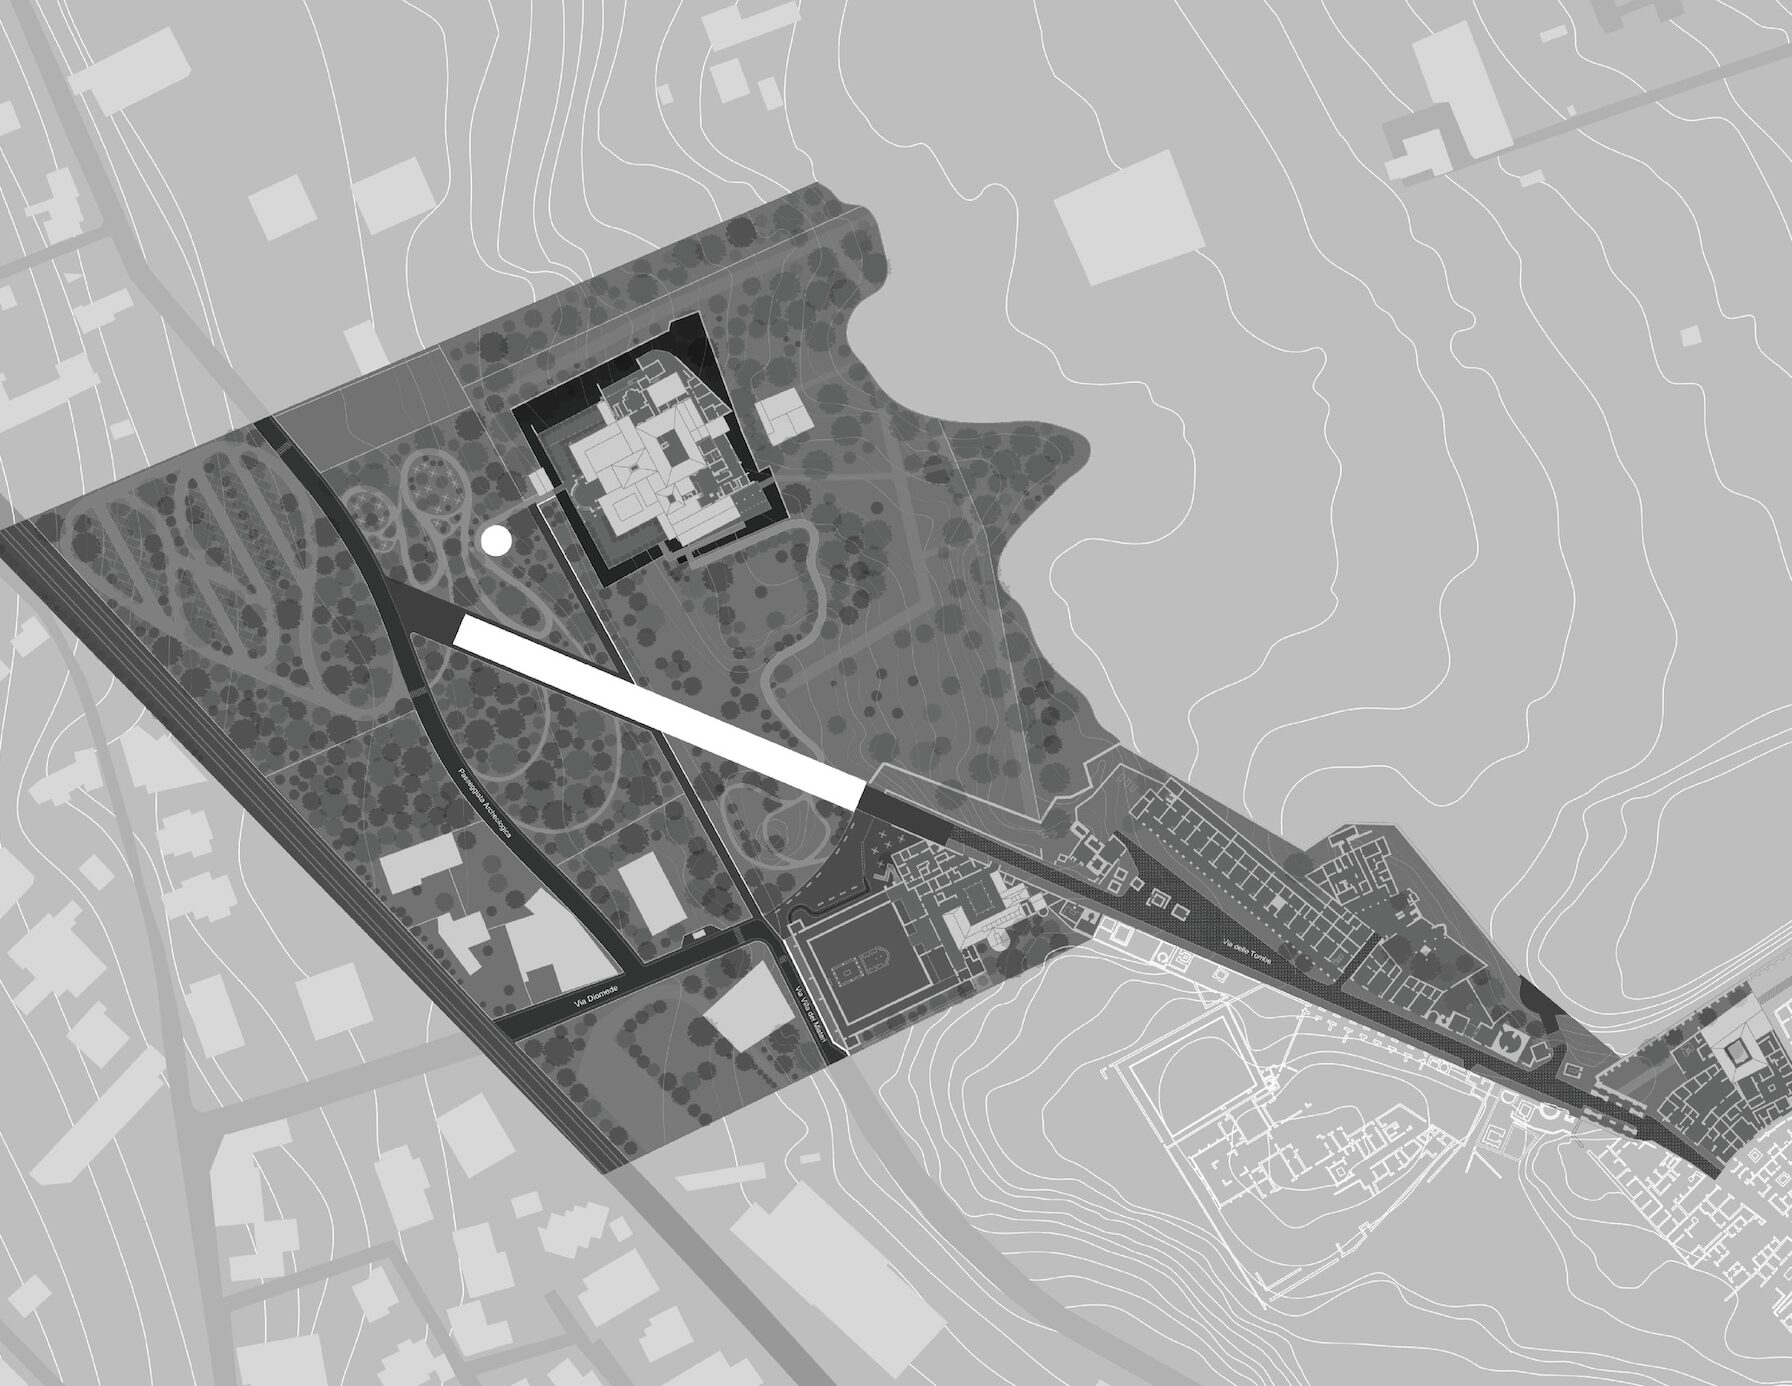
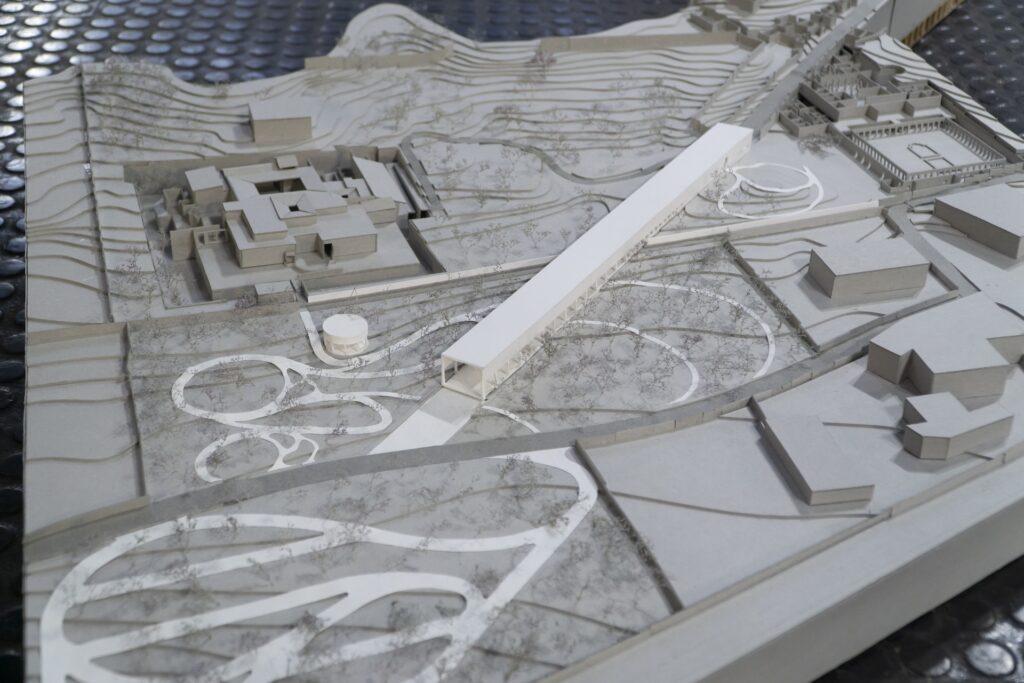
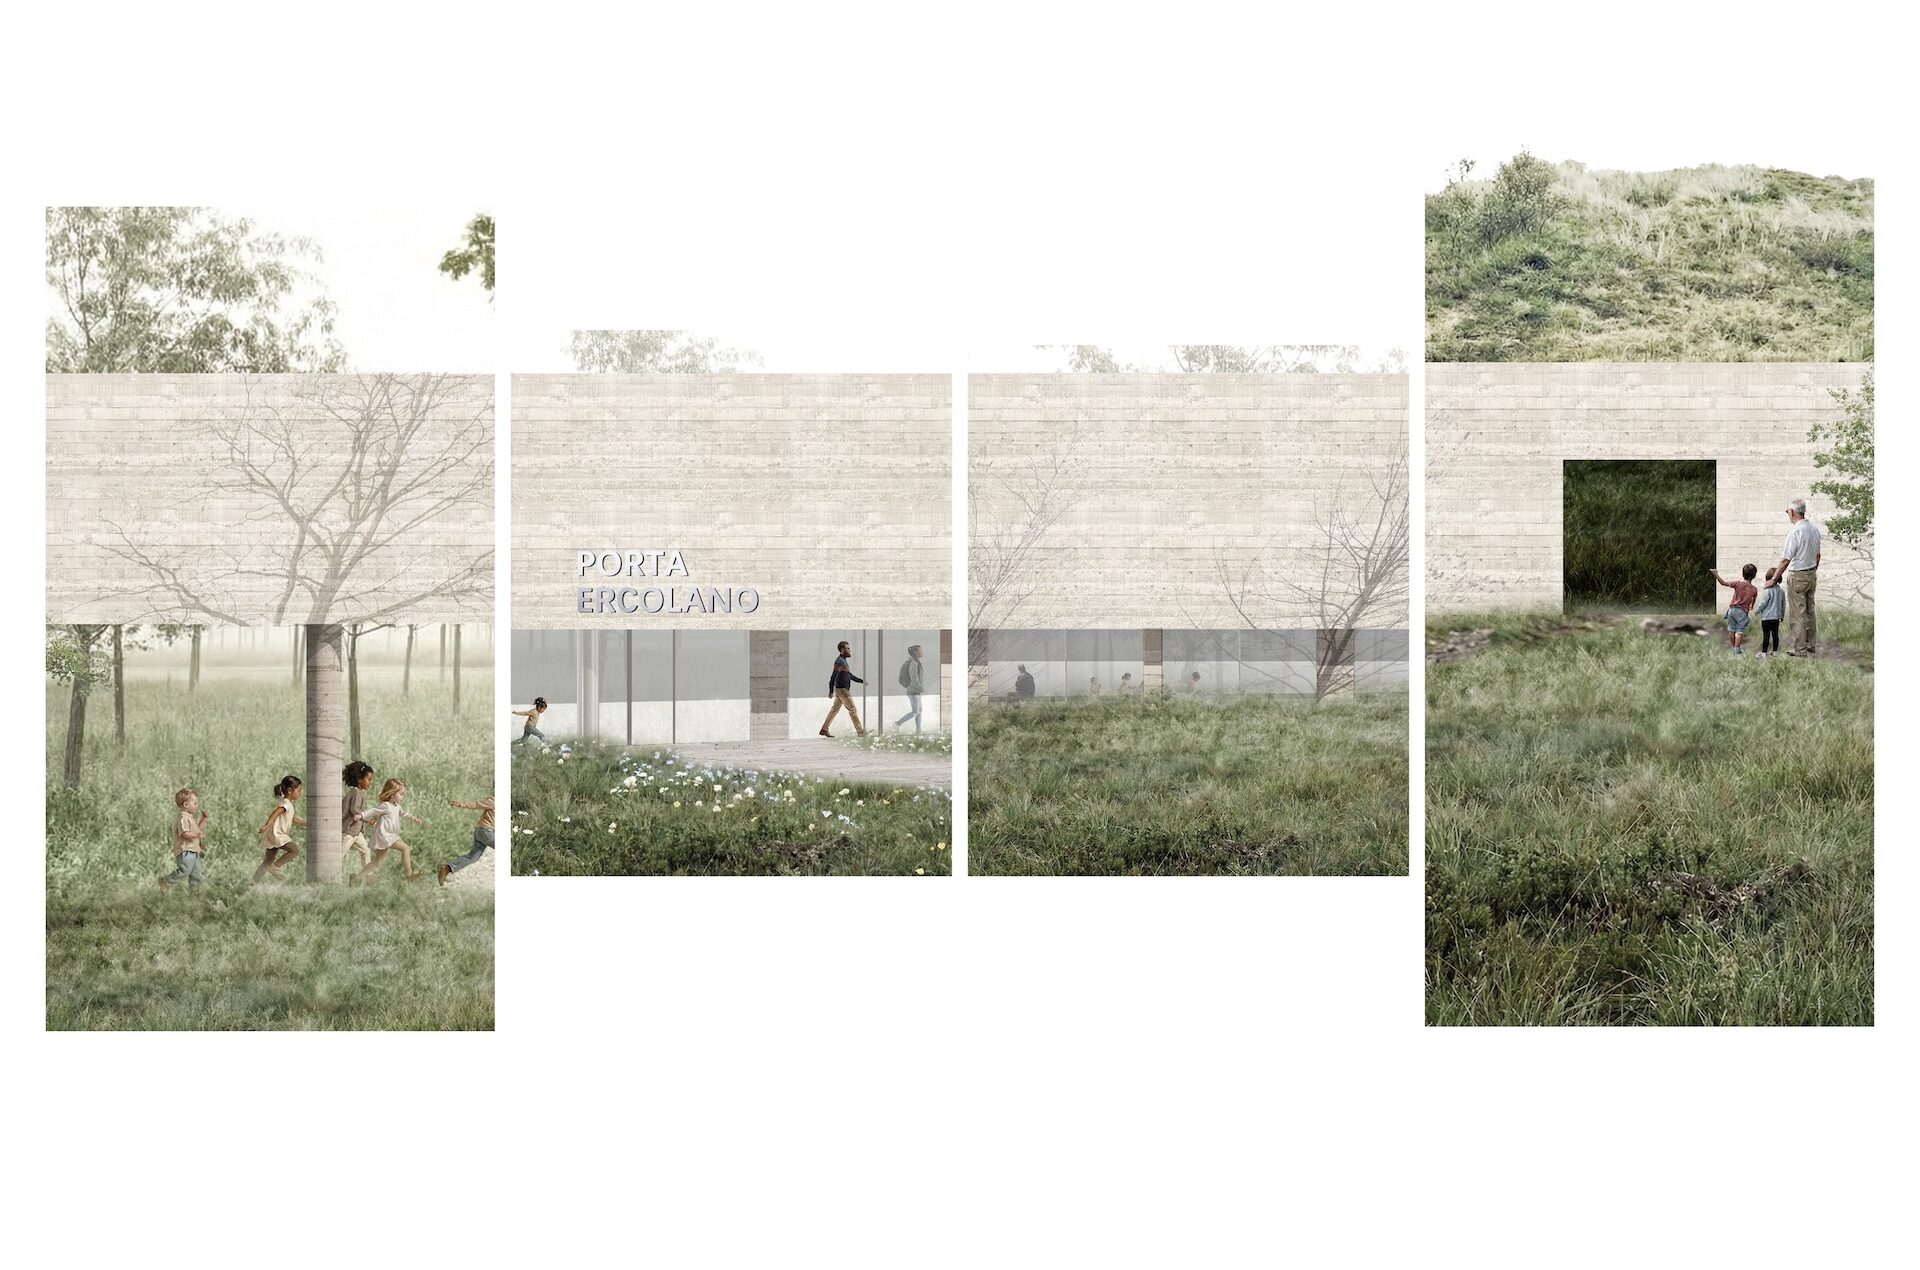
A long and slender portico re-establishes continuity between the area of Porta Ercolano and the Vesuvian landscape, while also offering itself as a new potential entrance to the Archaeological Park. Rather than marking a limit, the project constructs an inhabitable threshold capable of bringing architecture and nature, city and countryside, into dialogue. The linear trajectory of the portico guides both gaze and movement, transforming access into an experience of gradual immersion within the Pompeian ecosystem.
Bastidas Meza Nicole Estefania, Cao Mai, Wan Jiahe
Group 9
Artist Residencies + Pompeii Commitment Museum
Two sites positioned at the edges of the archaeological area, at opposite ends of the ancient axis connecting Porta Stabia and Porta Vesuvio, host a structure conceived as an artist residency and an imagined museum intended to house the Park’s contemporary art collections. Connecting them is a passage through the ancient city itself: a route that transforms walking into a relational practice, bringing creative work and archaeological space into dialogue. The project imagines Pompeii as a place to traverse and inhabit, where artistic production may directly engage with the site’s complexity.
Carvalho Mathias Gabriela, Ma Weiwei, Xue Yinong
Group 10
Thermal Complex
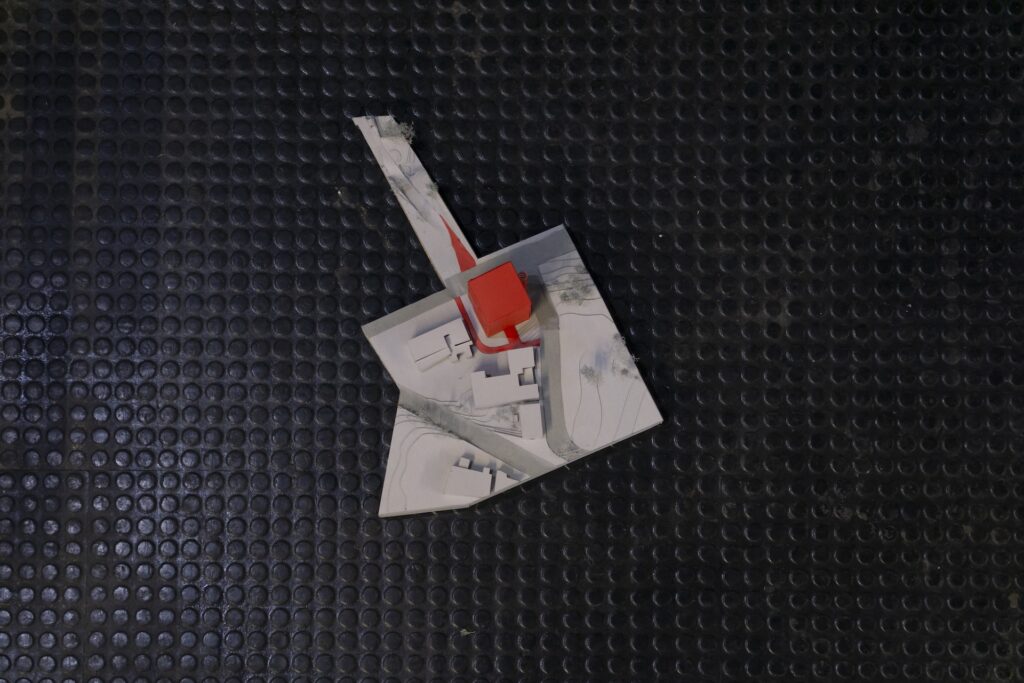
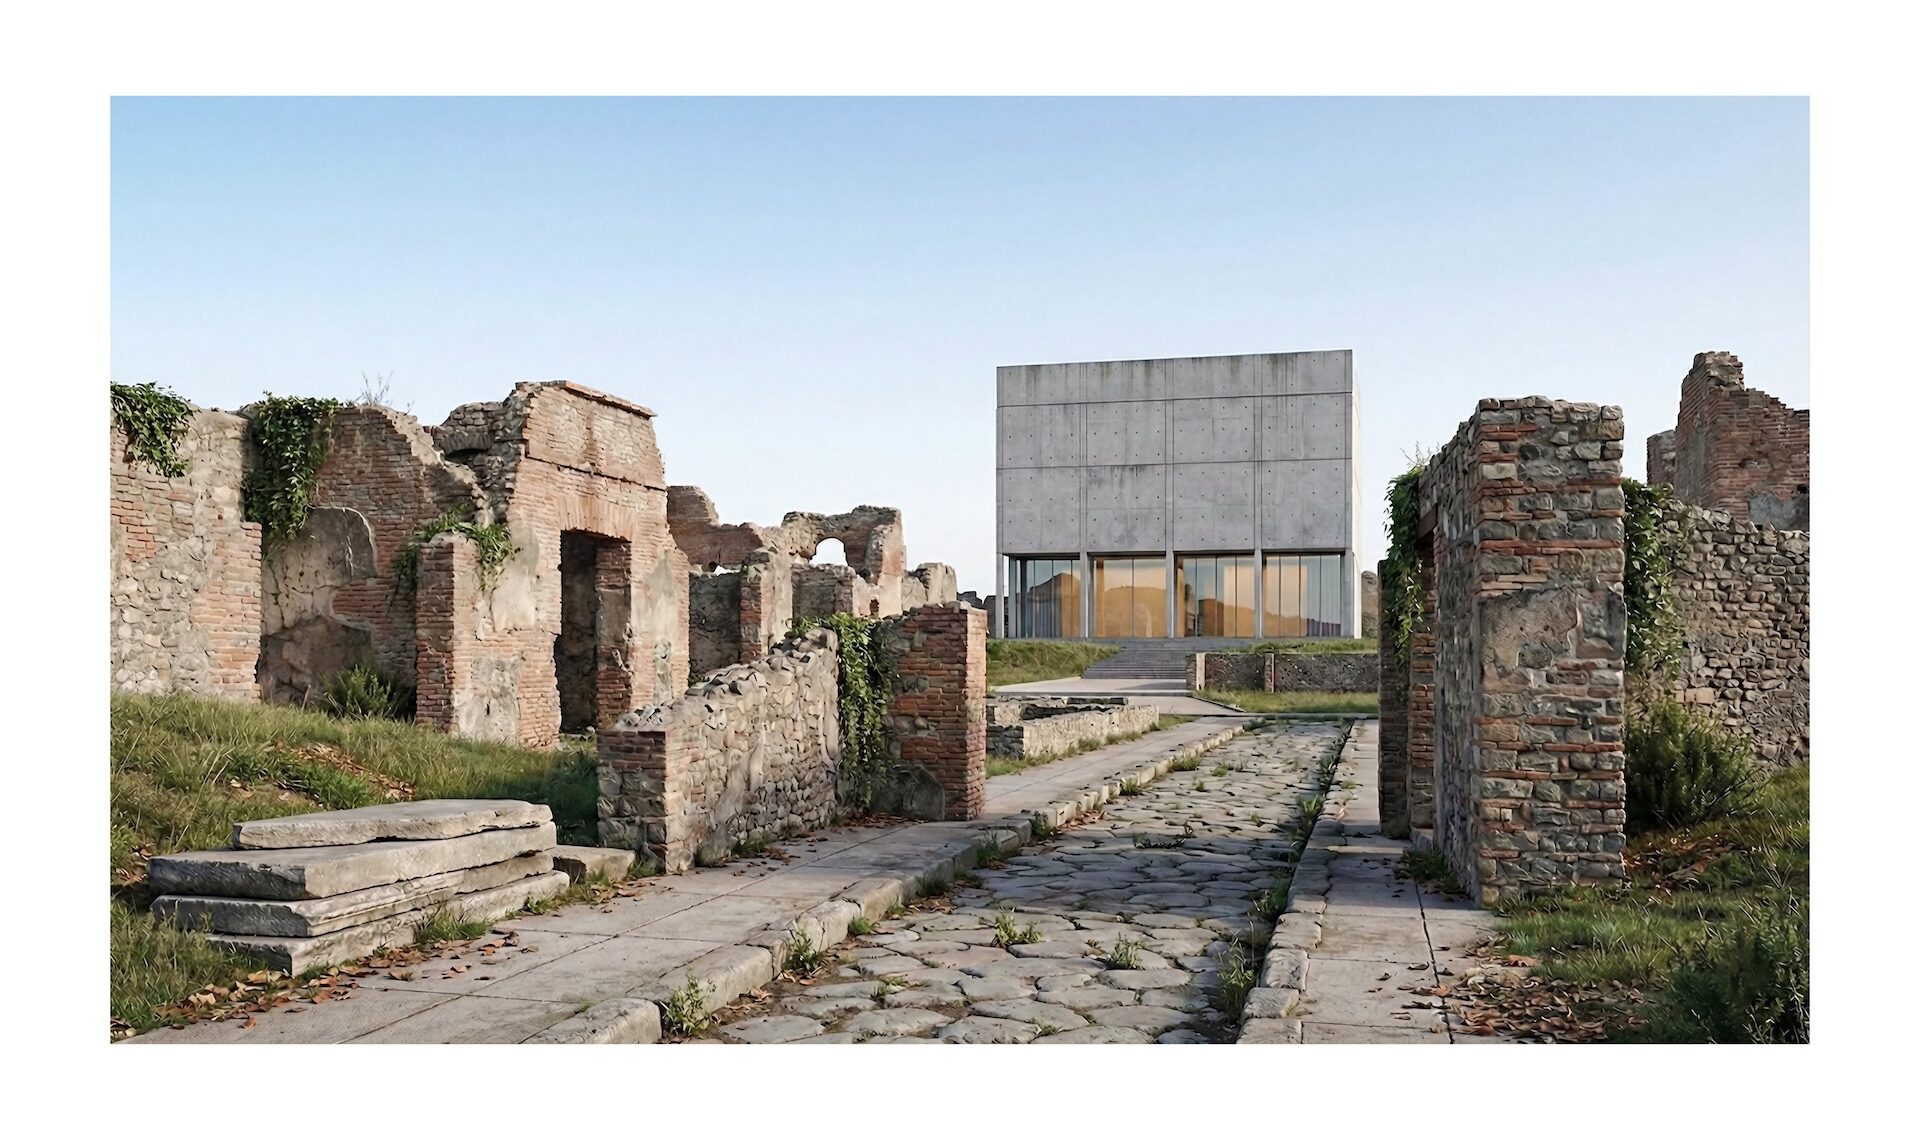
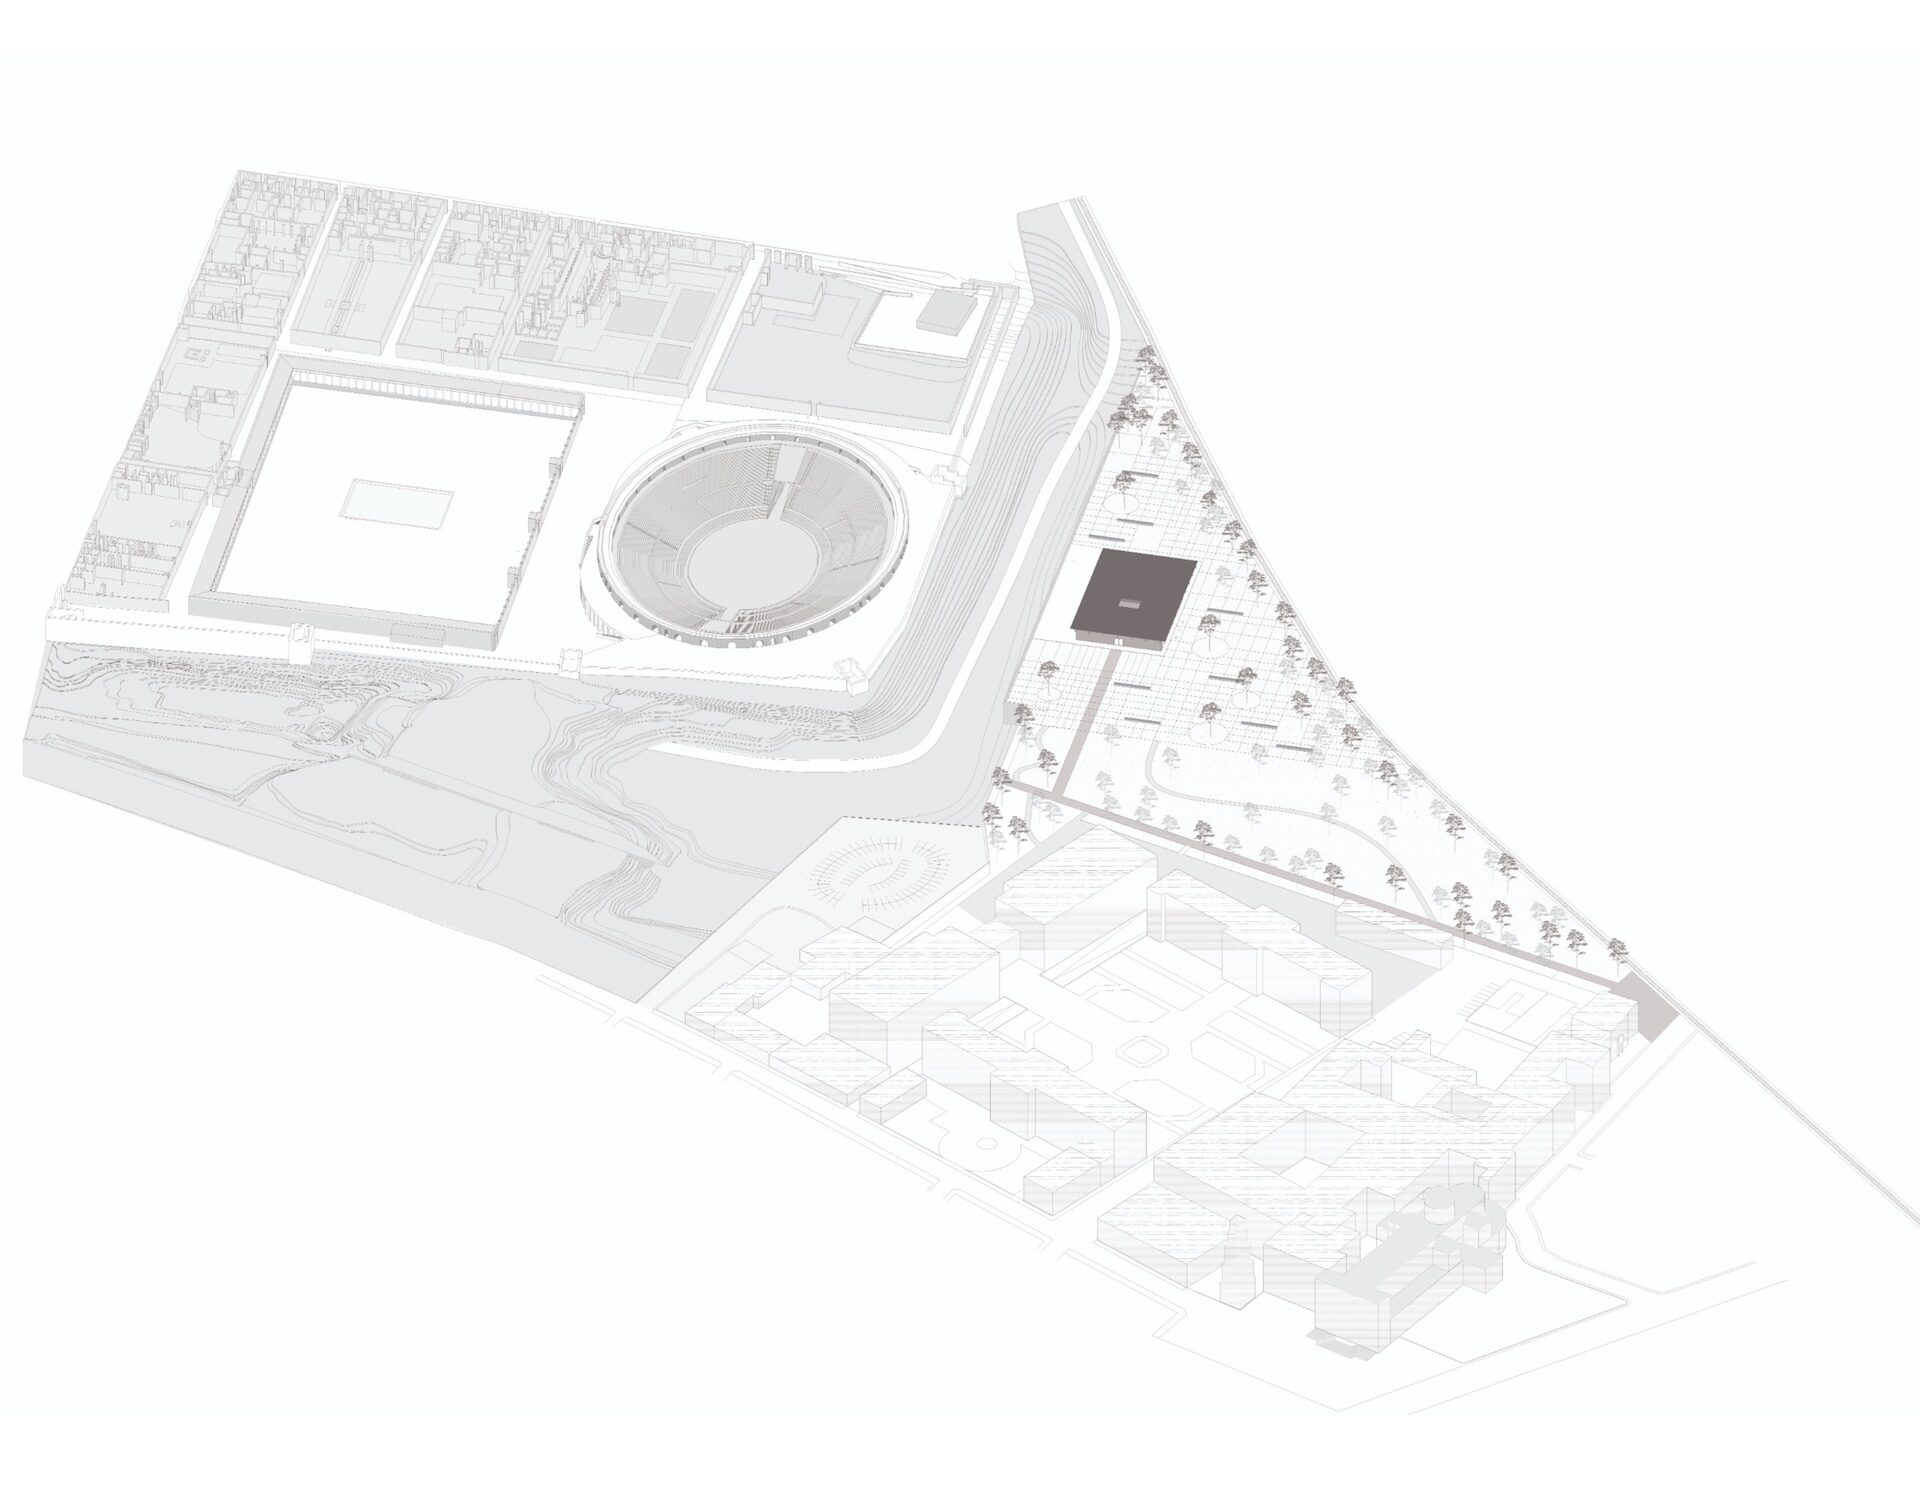
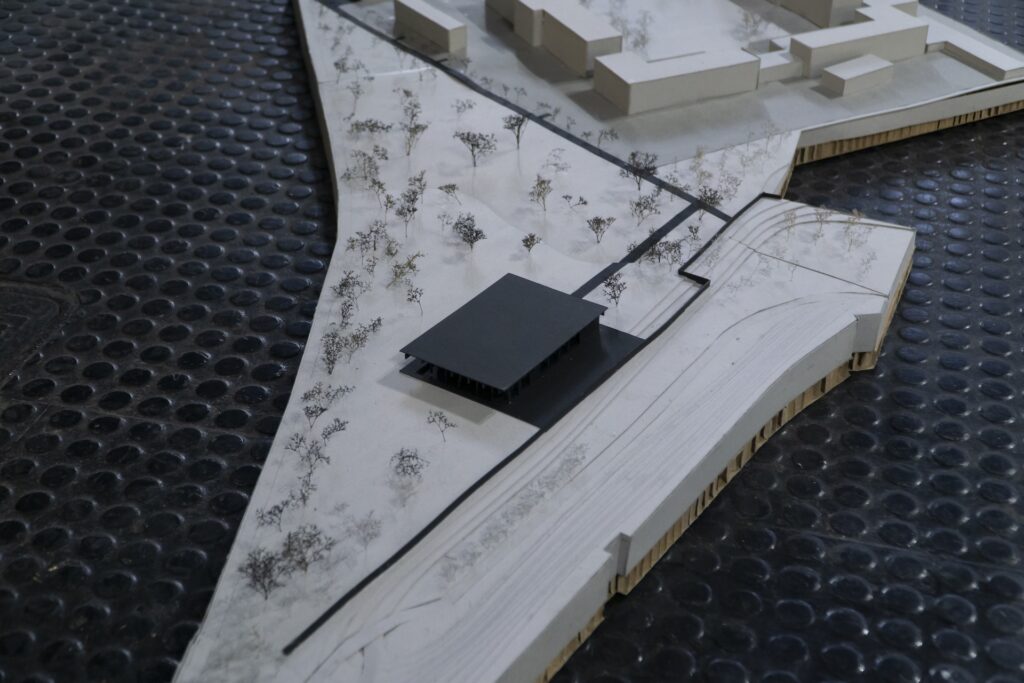
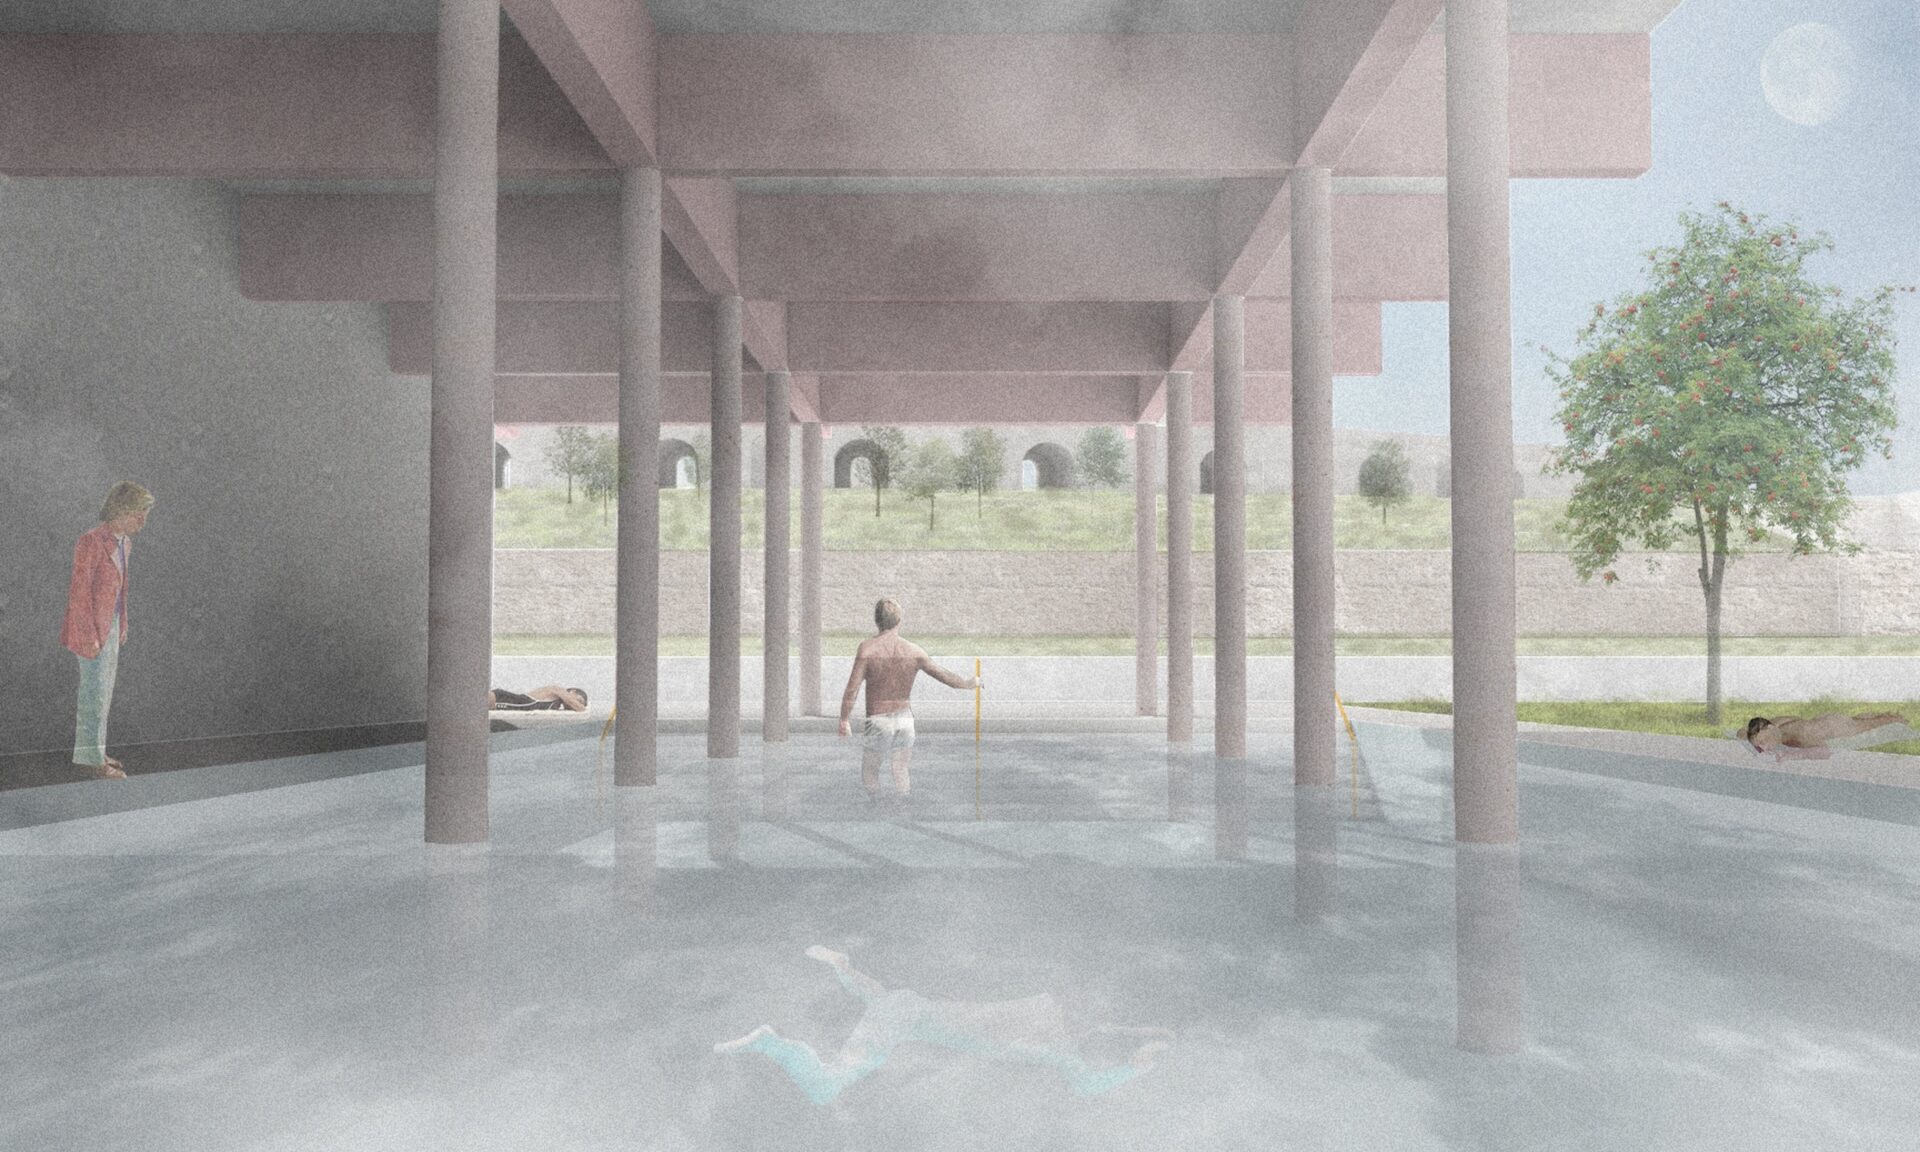
Located near the Palestra Grande and the Amphitheatre, not far from the Sanctuary of the Blessed Virgin in the modern city, the project for a new Thermal Complex engages with one of the most significant architectural typologies of the Roman city. In ancient Pompeii, baths were not only places of hygiene but also fundamental spaces of sociability, encounter, and collective life. The project freely reinterprets this tradition, engaging with the architectural examples preserved within the site while proposing a new architecture capable of redefining the boundary between ancient and contemporary city through the idea of shared well-being.
Sandra Gopan, Carranza Hernandez Militza, Paul Rothschopf
Group 11
Piazza Esedra (Great Square)
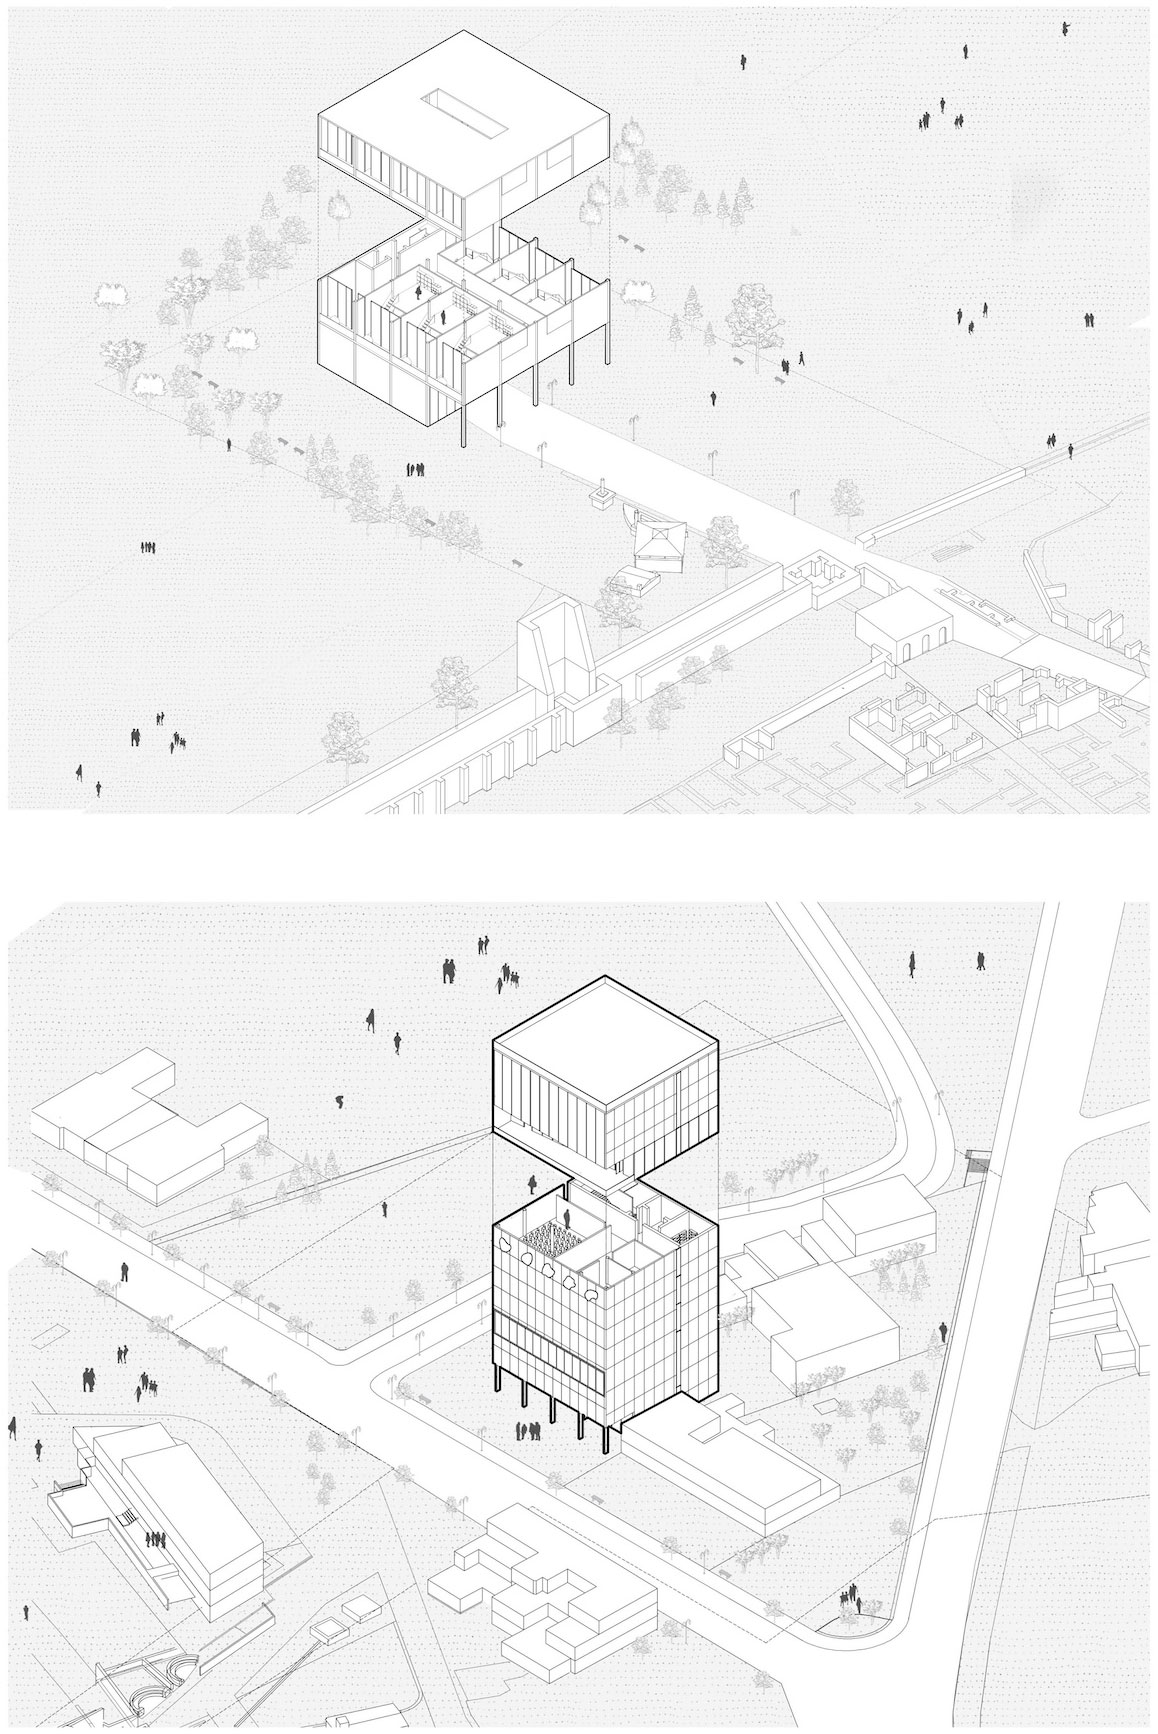
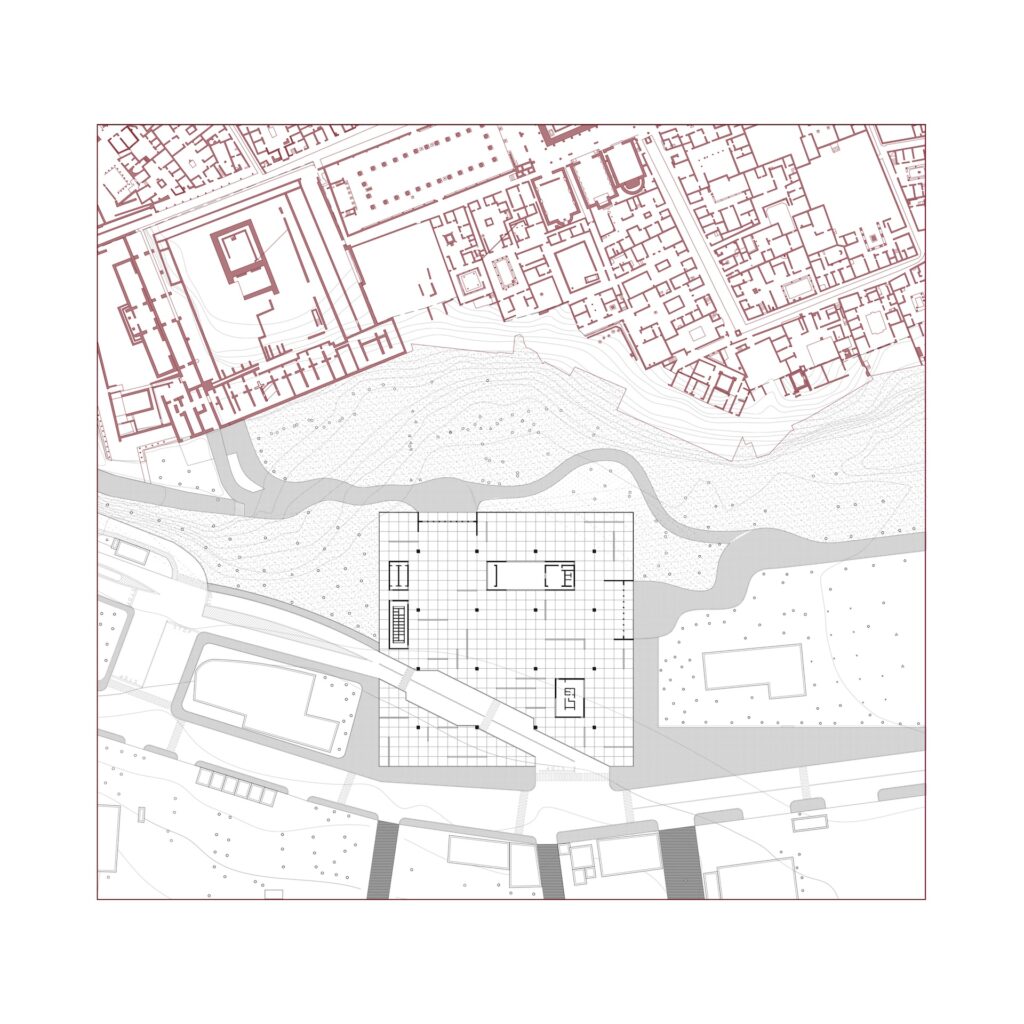
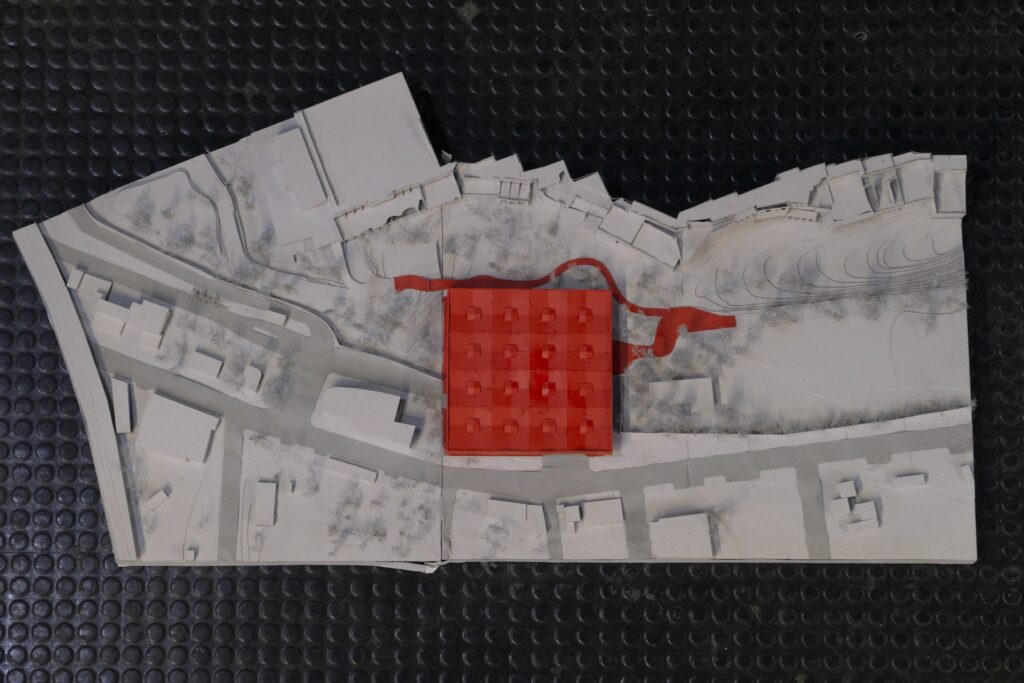
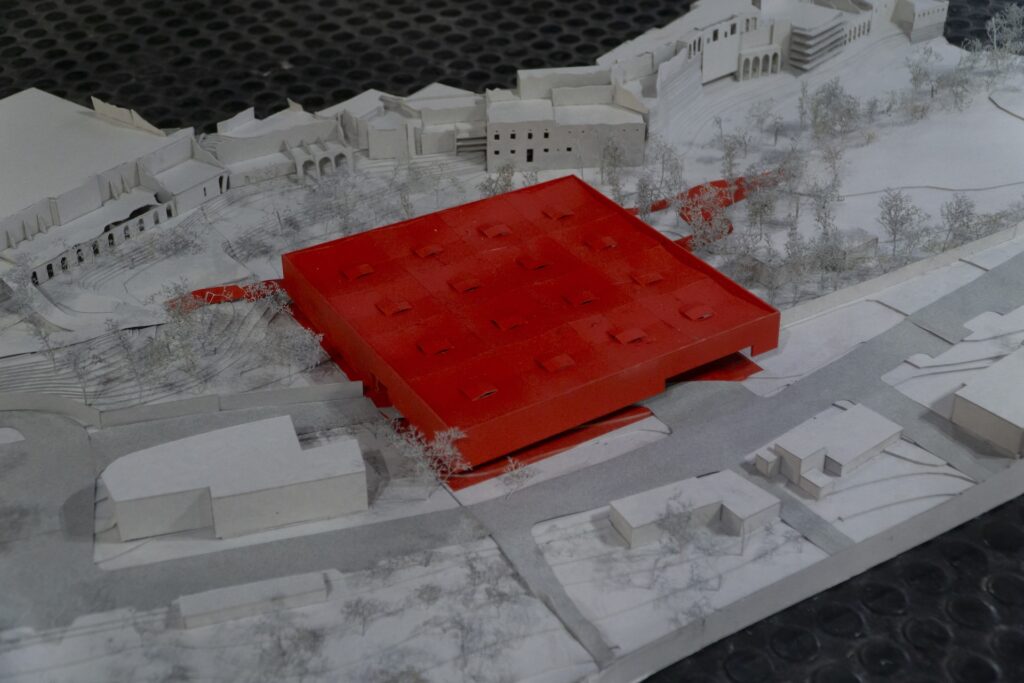
A monumental square structure attempts to respond to the challenges connected to visitor reception: a large-scale logistical centre concentrating entrances, orientation systems, and services. Deliberately radical in both scale and visual impact, the proposal foregrounds the complexity of managing the flows that move daily through Pompeii, transforming an infrastructural necessity into an opportunity for critical reflection on the relationship between urbanism and devices of hospitality and tourist management.
Degan Marcos, Deng Jiexuan, Carlo Albeggiani
Group 12
Archaeological Park Offices
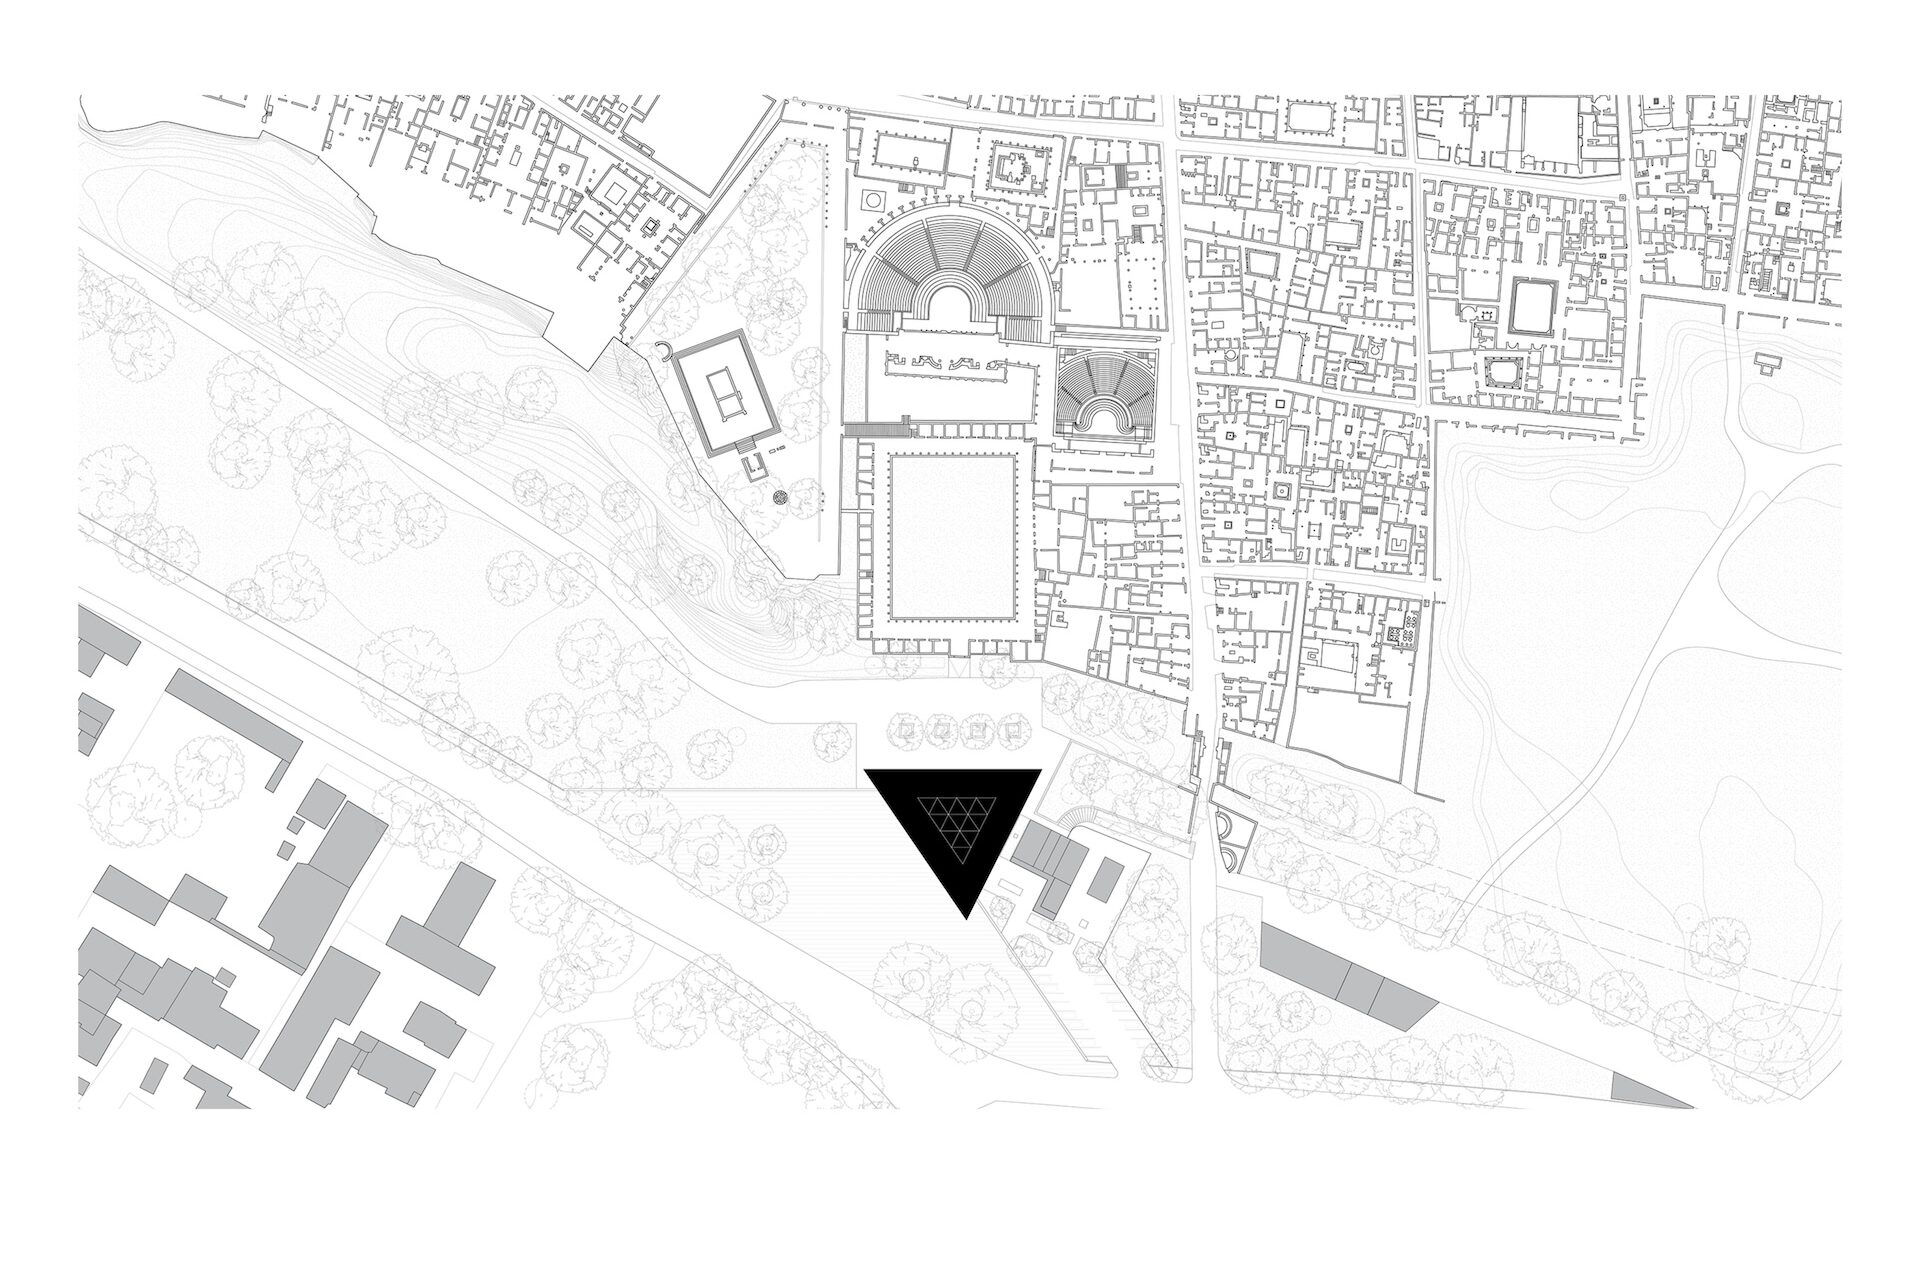
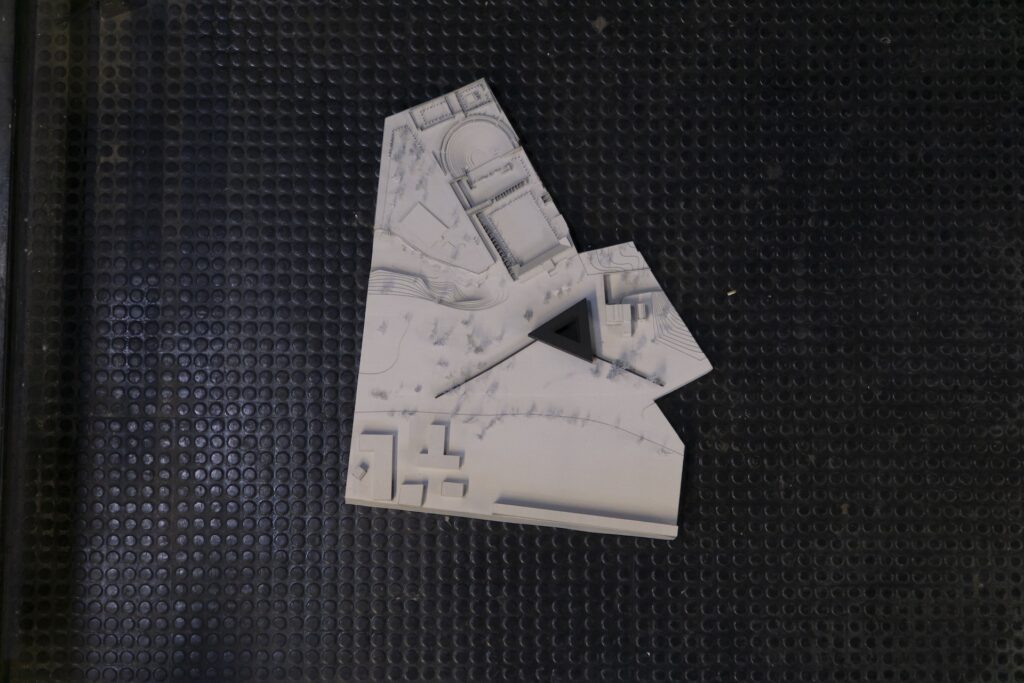
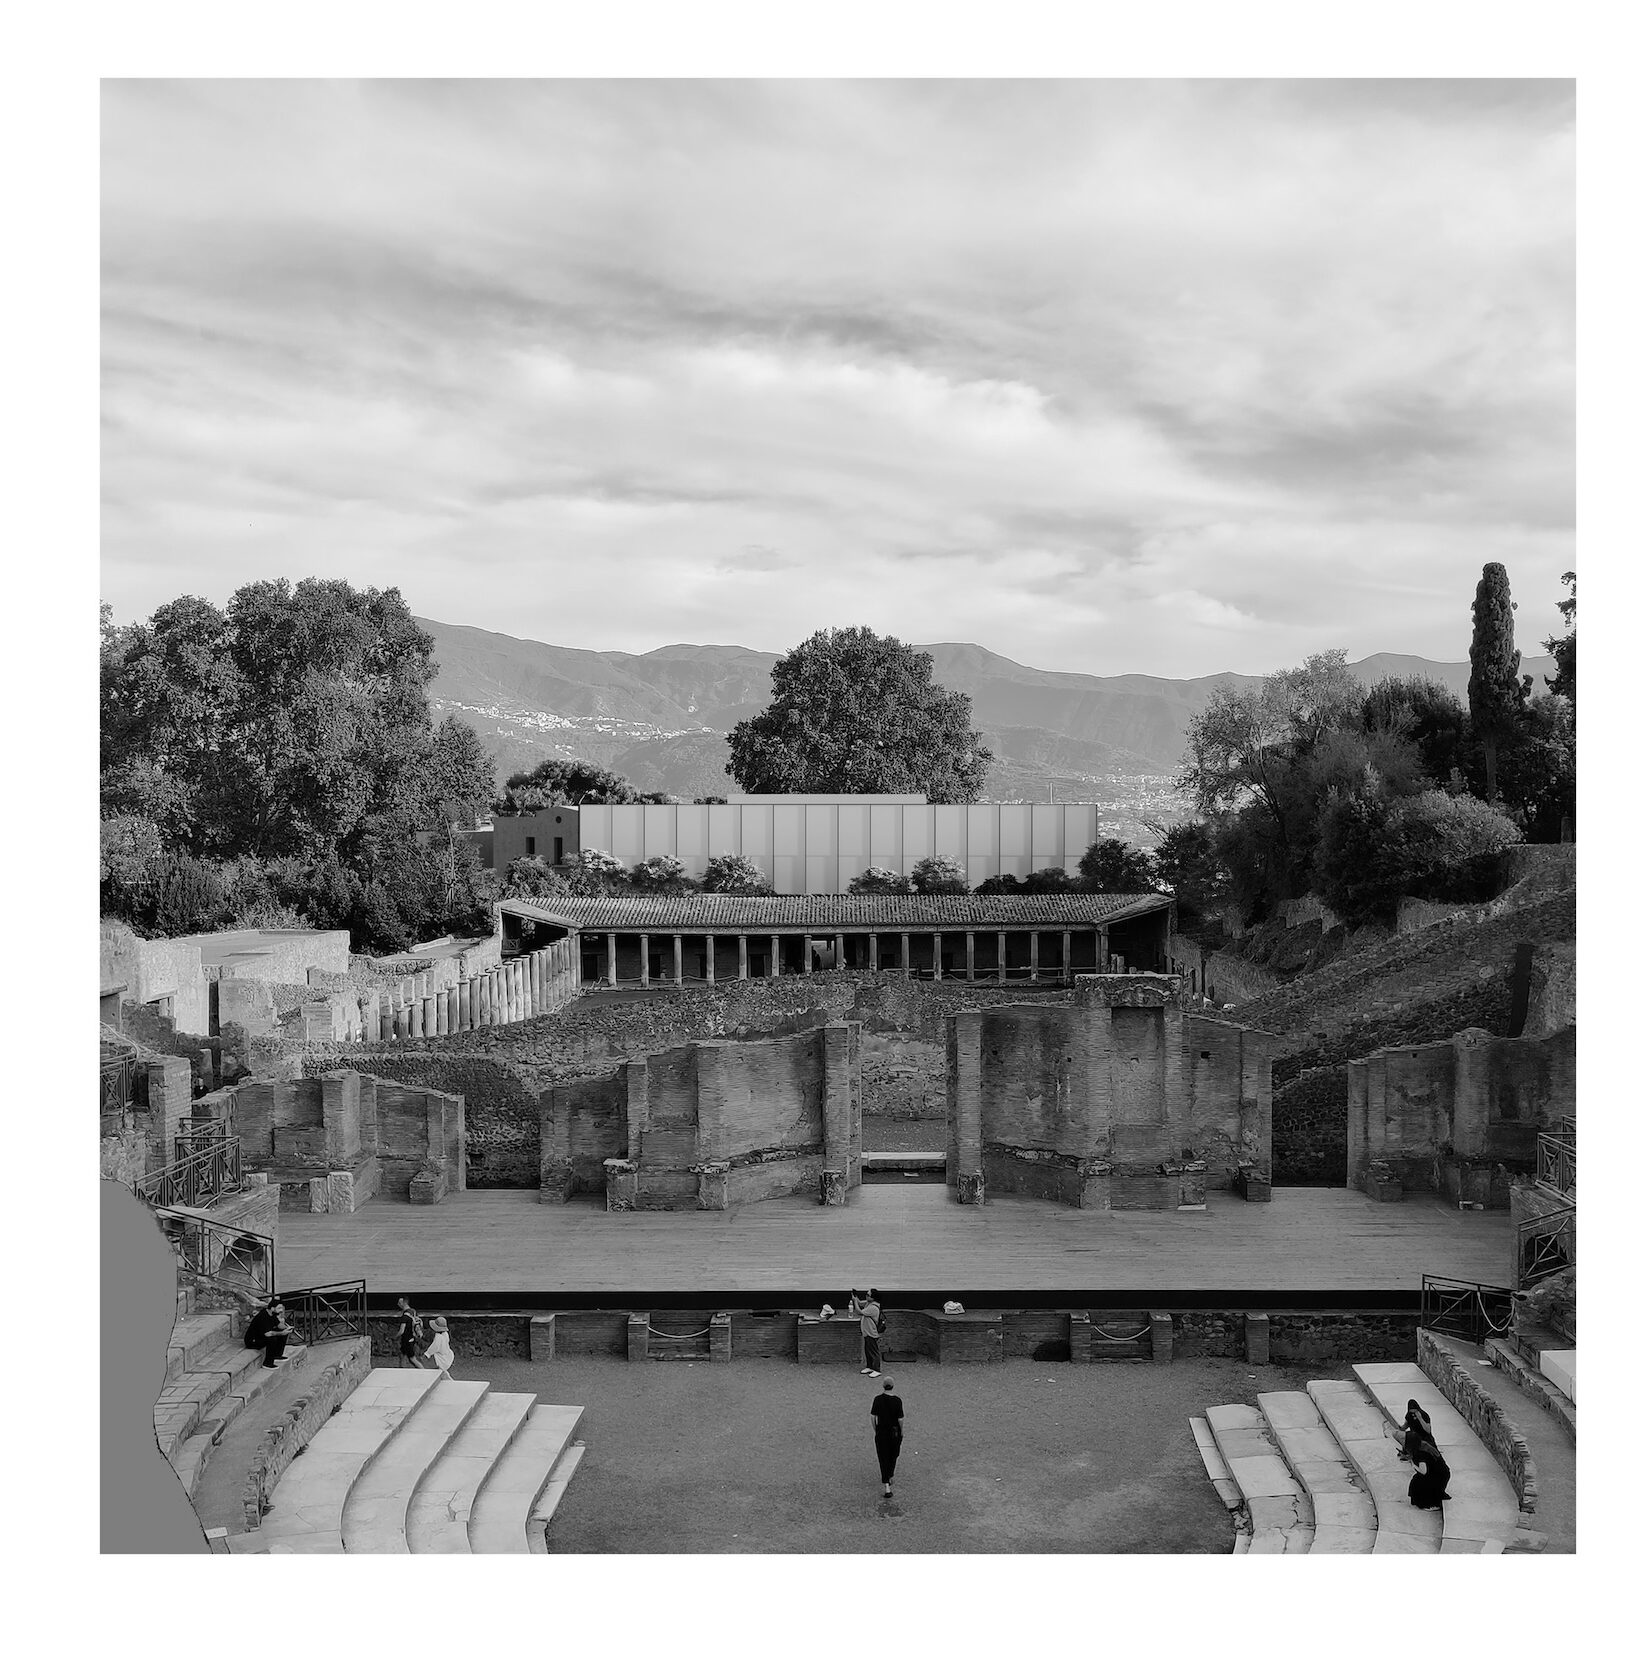
A triangular building designed for the Park’s offices, located near the theatre district, projects the sequence of forms belonging to the ancient structures – the semicircular theatre and the adjacent rectangular quadriporticus – toward the articulated fabric of the contemporary territory, with the Lattari Mountains forming a panoramic backdrop. The project interprets the administrative building not as a mere functional container, but as a space of geometric and symbolic mediation.
Sun Yingyi, Rasouli Mina
Group 13
Refreshment Area
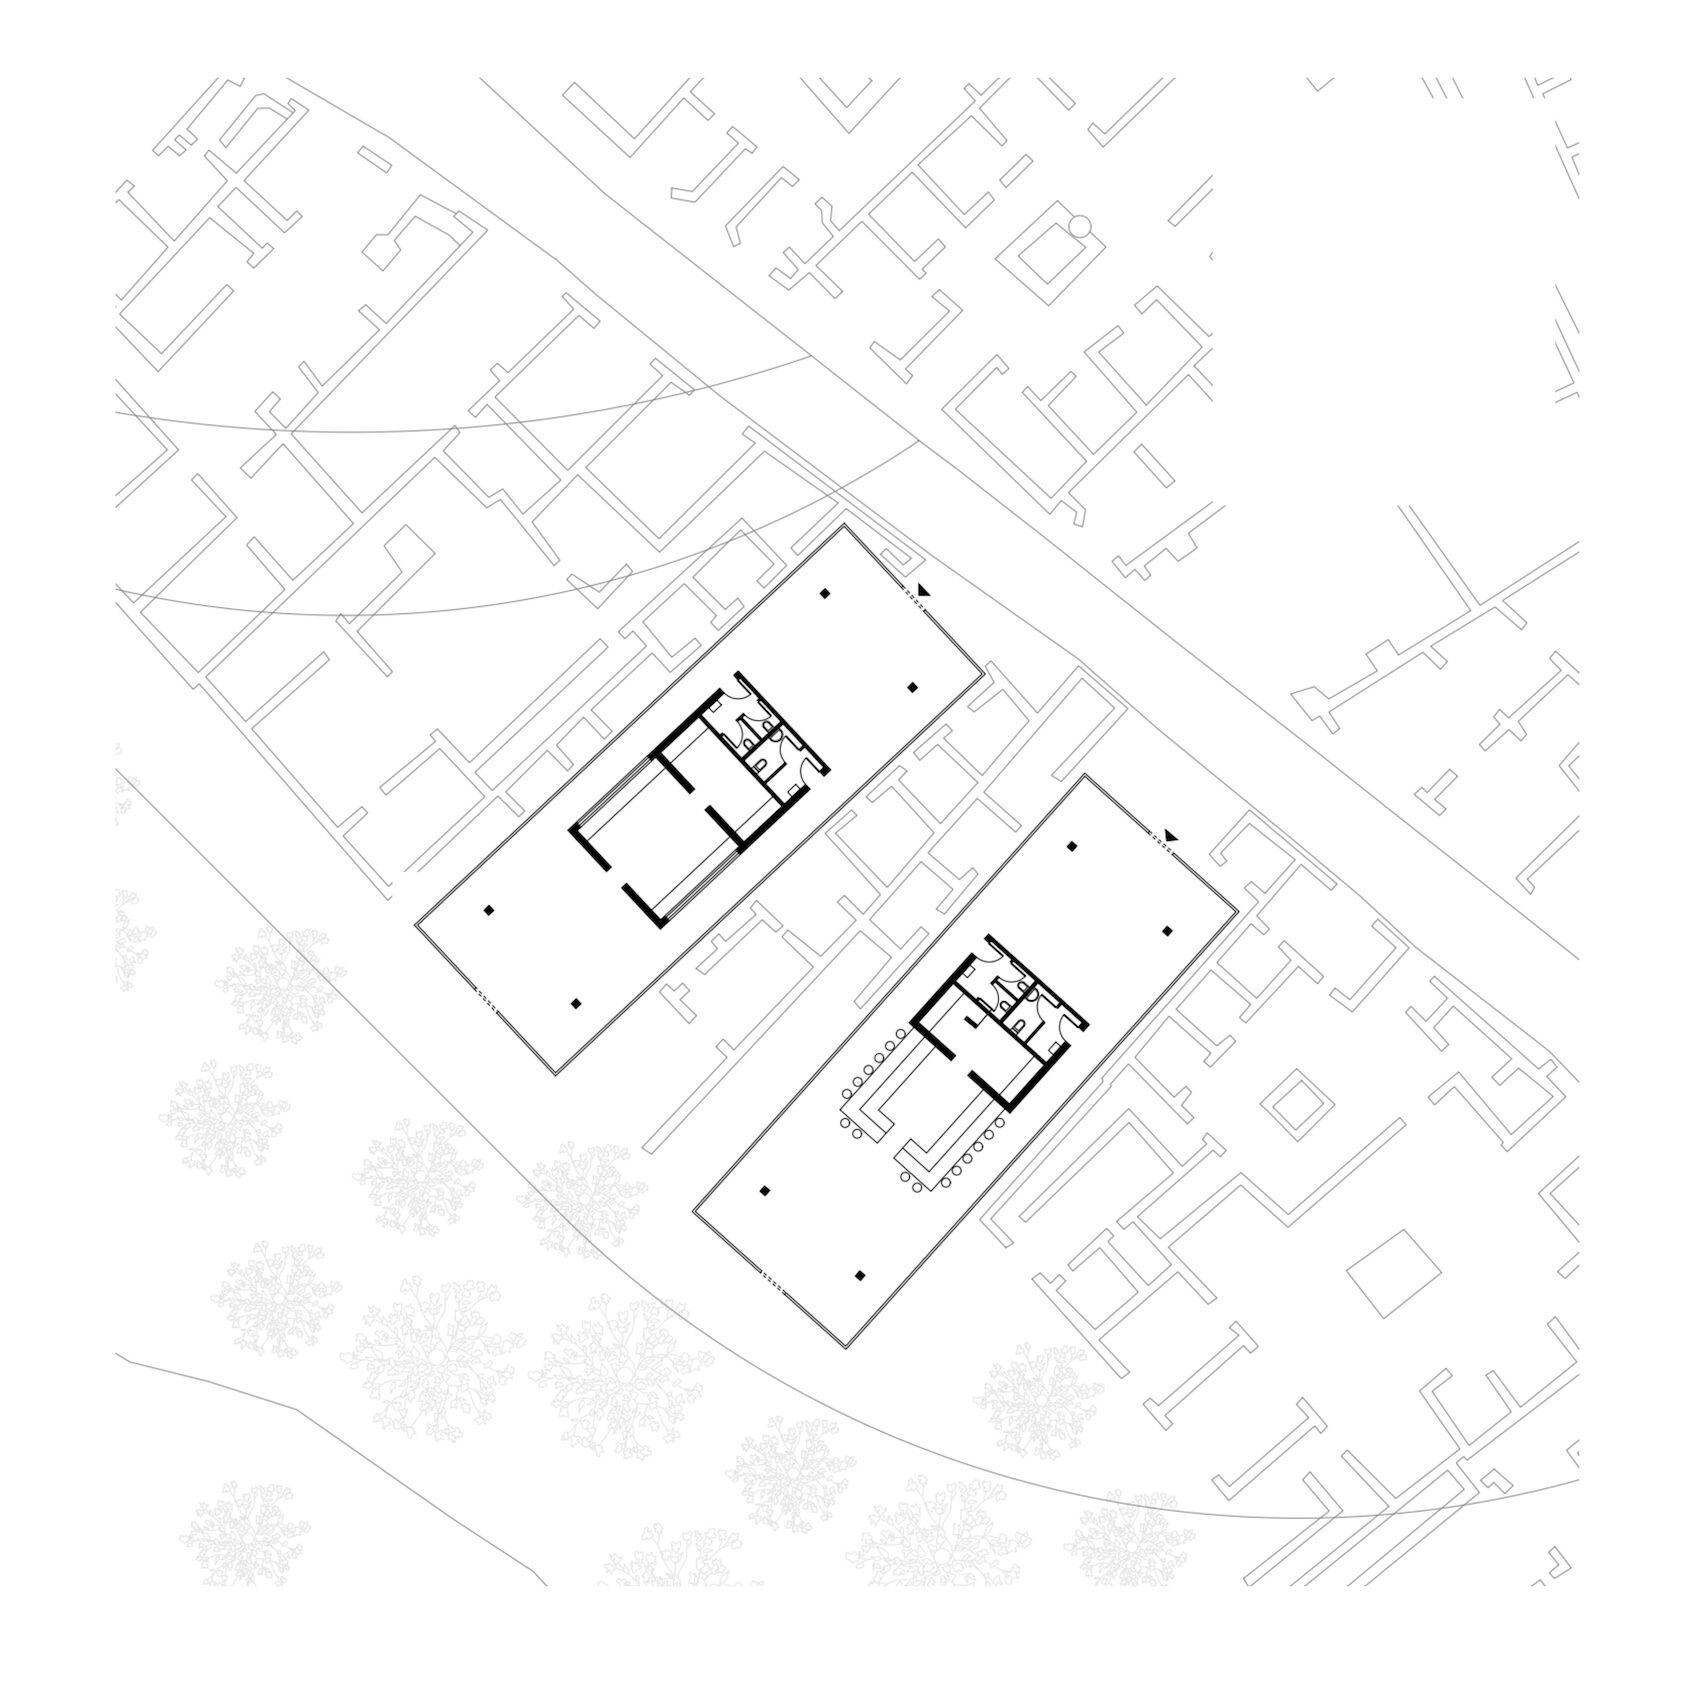
Near Porta Ercolano, in dialogue with the ruins of ancient dwellings, two simple and identical volumes, slightly rotated to follow the non-orthogonal geometries of the Roman fabric, house a café and a restaurant. The project simultaneously operates as a mediating device between the urban landscape and the territory beyond, constructing a space in which pause becomes an opportunity for observation and encounter.
Hoda Rowan, Pascarella Margherita, Mohamed Ibrahim Abdalla
Group 14
Laboratories and Storage Facilities
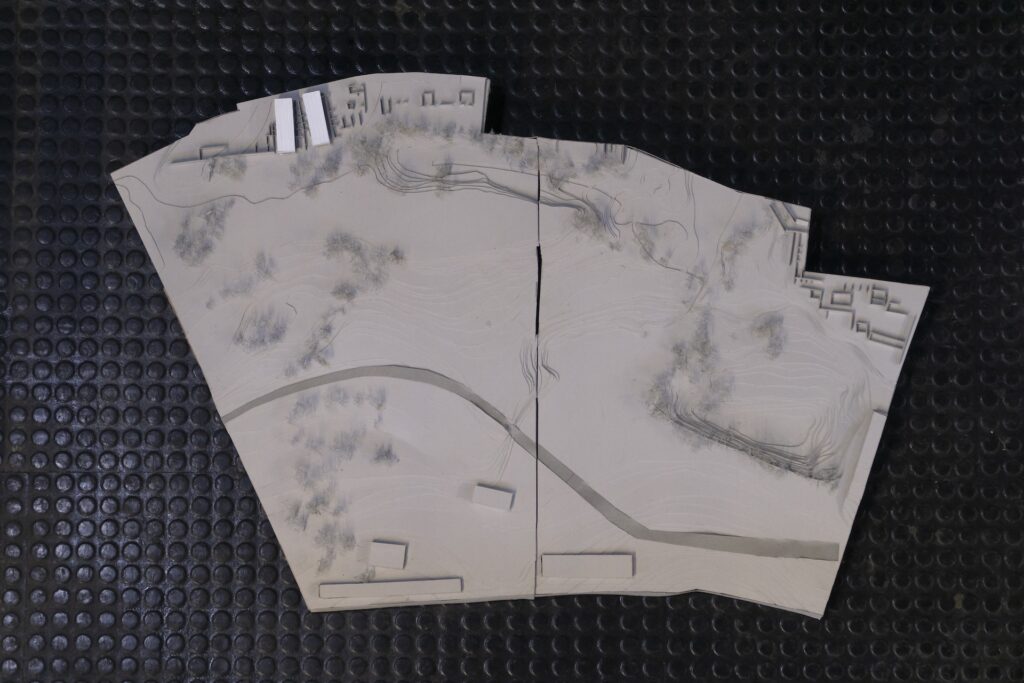
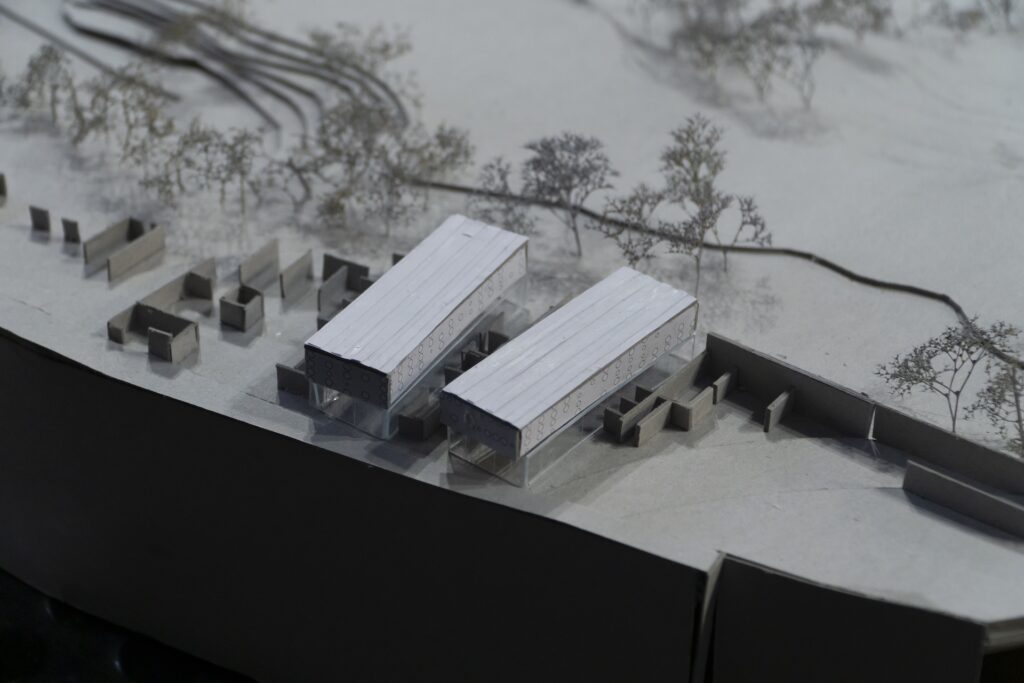
Within the embankment just outside the northern walls of the ancient city, a building partially embedded in the ground accommodates restoration laboratories and storage spaces currently dispersed throughout the site. The project addresses an issue often invisible to the public yet crucial for the Park: the constant need for efficient infrastructures without excessively burdening the spaces of the ancient city and, at the same time, without distancing them from it. By concentrating these services within an accessible structure integrated into the landscape, the proposal reflects an attempt to reconcile the demands of preservation with those of research and investigation.
Bianchi Matteo, Guerci Allegra, Cozzio Lea